
Floor plans
Map


25


Spacious 1br | Elevated Living
Welcome to this beautiful apartment at The Golf Residence, a contemporary tower by Swiss developer Fortimo in the heart of Dubai Hills Estate. This one bedroom home looks out over landscaped parkland and the community s villas, with natural light throughout and a smart, efficient layout.
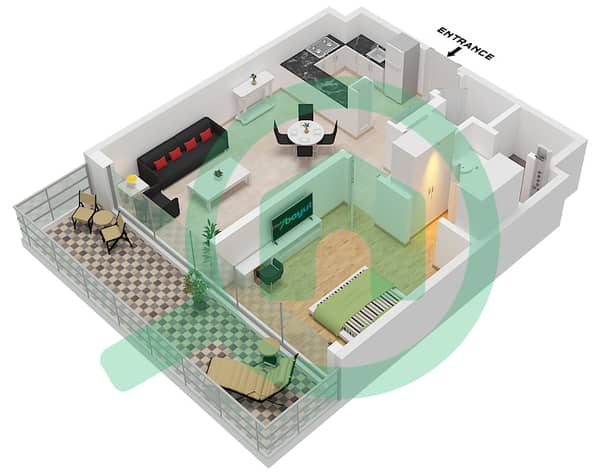
Floor to ceiling windows run across the main living space, filling the home with light and framing the park and villa views. The spacious living and dining area flows into a modern open plan kitchen with a large central island, a natural place to cook, gather and entertain.
Property Highlights
82.07 sq m (approx. 883 sq ft)
Park and villa views
Spacious living and dining area
Floor to ceiling windows
Modern open plan kitchen with a large island
Built in wardrobes
Contemporary finishes
Bright, airy interiors
Resort Style Amenities
Oasis Paradise Pool: a large lagoon style pool with sunken seating, in water loungers
Kids Haven: a shaded play area with splash fountains, swings and climbing structures
Coworking Space: lounge seating and work tables surrounded by greenery
Social Zone: pool table, table tennis and a communal bar height table
Basketball Court
Landscape Garden
Multi purpose Room
The Location
Kings College Hospital: 3 minutes
GEMS Wellington Academy and Kings School Al Barsha: 5 minutes
Dubai Hills Mall: 10 minutes
Downtown Dubai: 14 minutes
Dubai International Airport: 20 minutes
Contact F m today to arrange a viewing and reserve your dream home.
*About fam Properties:**
With over 700 agents operating from 24 locations across Dubai, fam Properties is the most reliable real estate company in the region. Trusted by more than 9,200 satisfied clients and boasting a 4.9 star rating out of 5, fam Properties is your partner for premium property transactions in Dubai.
Property Information
- TypeApartment
- PurposeFor Rent
- Reference no.Bayut - B-xrwr-AR-186577
- FurnishingUnfurnished
- Added on21 October 2026
Validated Information

Floor Plans
3D Live
3D Image
2D Image
- Type 1A,1B,1C Unit 02-06,09-12,20

Building Information
Features / Amenities
Balcony or Terrace
Elevators in Building
Similar Property Transactions


