
Off-Plan
Floor plans
Map


41


√ Luxurious Sky Waterfront Villa with Sunset View√
√ Luxurious Sky Waterfront Villa with Sunset View√
This ultra-luxurious and exclusive residential community will be established on a naturally formed island close to the UAE capital’s mainland. The developer has thoughtfully designed the master plan for the entire complex covering an area of 43M sq. ft. This will be a mixed-use project consisting of private residential properties, premium branded hotels, a cutting-edge marina with a yacht club, prestigious boutiques and gourmet restaurants, leisure facilities, an exclusive wellness & spa center and other first-class amenities, that will all boast gorgeous water perspectives wherever you are on the island.
PROPERTY FEATURES:
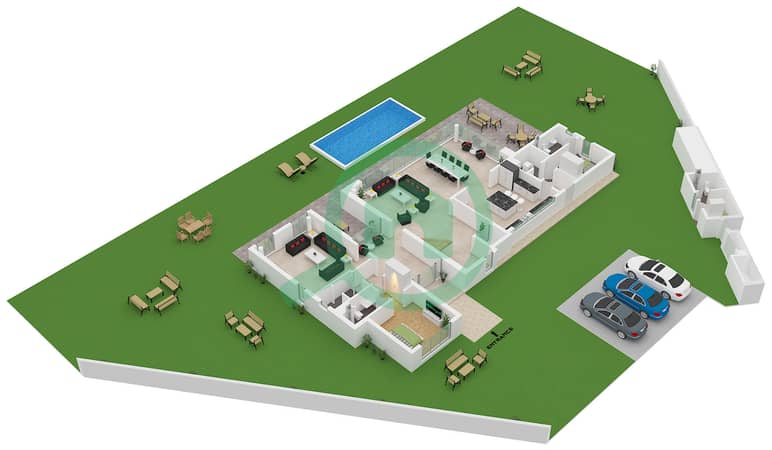
GROUND FLOOR:
- Living and Dining Area
- Fully Fitted Kitchen
- Guest Bedroom with Attached Bathroom
- Maid Room with Attached Bathroom
- Drivers Room with Attached Bathroom
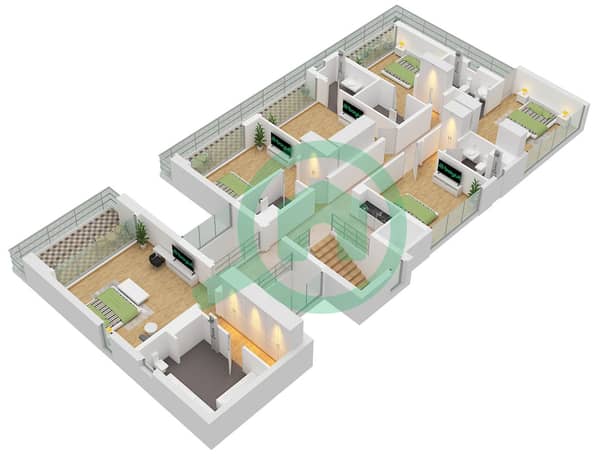
FIRST FLOOR:
- 2 Master BR with Attached Bathroom
- 2 Standard Bedrooms with Shared Bathroom
- 2 Balconies
- 1 Terrace
OUTSIDE AREA:
- Terrace
- Relaxing Area
- Courtyard & Front yard
- Garden
- 2 Car Parking
FACILITIES AND AMENITIES:
- Open Green House
- Bike Tracks
- Kids Play Area
- Retail & F&B Hubs
- Jogging & Walking Tracks
- Picnic Areas
- Outdoor Sport Facilities
- Schools
- Mosques
- Nursery
PROPERTY HIGHLIGHTS:
Villas are well maintained and managed to high standard
Visitors parking available
Close To Marina Mall
Close To Well Known Hospitals
Close To Well Known Malls
Close To Five Star Hotels
Minutes Away To Abu Dhabi Corniche
Fantastic opportunity to be in a prime location in Abu Dhabi
Photos used are for illustration purposes only and may not be the exact representation of the unit.
Al Zaeem Lel Sharq Al Awsat Real Estate
Property Information
- TypeVilla
- PurposeFor Sale
- Reference no.Bayut - AZRE-32727
- CompletionOff-Plan
- FurnishingUnfurnished
- Added on19 October 2026
- Last Updated on19 October 2026
- Handover dateQ2 2027
Validated Information

Floor Plans
3D Live
3D Image
2D Image
- Type SKY VI Floor Gorund
- Type SKY VI Floor First


Mortgage
Calculate and view the monthly mortgage on this villa
Features / Amenities
Balcony or Terrace
Maids Room
Swimming Pool
Centrally Air-Conditioned
+ 12 more amenities
Project Information


