
on 19th of October 2026
Floor plans
Map


15


Unfurnished Studio | Arabian Gates | Balcony View
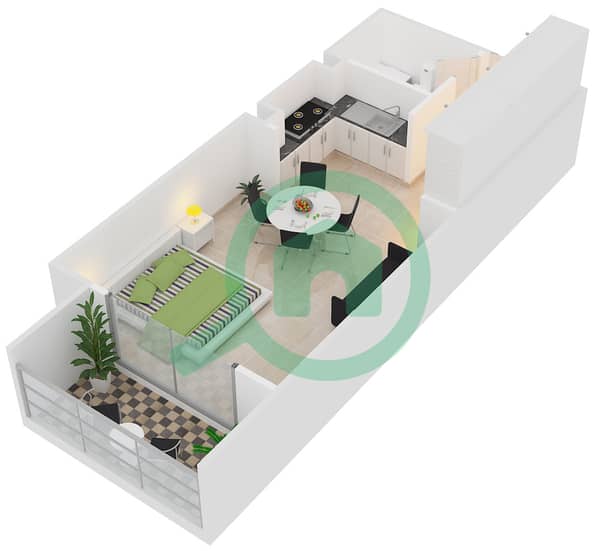
This residential studio apartment for rent in Arabian Gates at Dubai Silicon Oasis offers a practical open-plan layout with integrated kitchenette and living area. The unit is unfurnished, providing flexibility for your own fit-out, and includes one bathroom and a private balcony facing the internal courtyard.
Key Features:
Dubai Silicon Oasis offers good road connectivity via Sheikh Mohammed Bin Zayed Road and Al Ain Road, with feeder bus links to Centerpoint Metro Station. The area is also close to Academic City and several educational institutes, making it suitable for students and professionals seeking residential options near tech and business hubs.
Future Heights Real Estate where you will find an extensive selection of properties available both for sale and rent
Key Features:
- Studio layout
- One bathroom
- Open-plan living area
- Built-in kitchen cabinets
- Tiled flooring
- Floor-to-ceiling window/door
- Balcony or terrace
- Built-in wardrobe
- Road street view
- Courtyard/play area view
- Modern bathroom with bathtub
- Shower with rainfall head
- Vanity with mirror storage
- Kitchen with extractor hood
- Under-counter appliance space
- Wall-mounted fire extinguisher in kitchen
- Ceiling HVAC vents
- Ceiling light fittings
- Kids play area in courtyard
- Lawn or garden areas
- Swimming pool in the building
- Community seating spaces
Dubai Silicon Oasis offers good road connectivity via Sheikh Mohammed Bin Zayed Road and Al Ain Road, with feeder bus links to Centerpoint Metro Station. The area is also close to Academic City and several educational institutes, making it suitable for students and professionals seeking residential options near tech and business hubs.
Future Heights Real Estate where you will find an extensive selection of properties available both for sale and rent
Property Information
- TypeApartment
- PurposeFor Rent
- Reference no.Bayut - AKB-AR-STD-R-45
- FurnishingUnfurnished
- TruCheck™ on19 October 2026
- Added on17 October 2026
- Last Updated on19 October 2026
Validated Information

Floor Plans
3D Live
3D Image
2D Image
- Floor 1-14

Building Information
Features / Amenities
Balcony or Terrace
Swimming Pool
Flooring
View
+ 4 more amenities
Similar Property Transactions