
Floor plans
Map


21


Saheel 2, Saheel, Arabian Ranches, Dubai
5 Beds
6 Baths
Built-up:4,909 sqftPlot:7,706 sqft
Spacious | Private Upgraded Garden | 05 Bedrooms | Saheel 2
05 BEDROOMS PLUS MAID | VILLA FOR RENT | HUGE GARDEN| ARABIAN RANCHES 1
READY TO MOVE IN
SPECIAL OFFER FOR THIS WEEK
SPACIOUS VILLA | WELL MAINTAINED | CORNER UNIT
TYPE 4
B2B
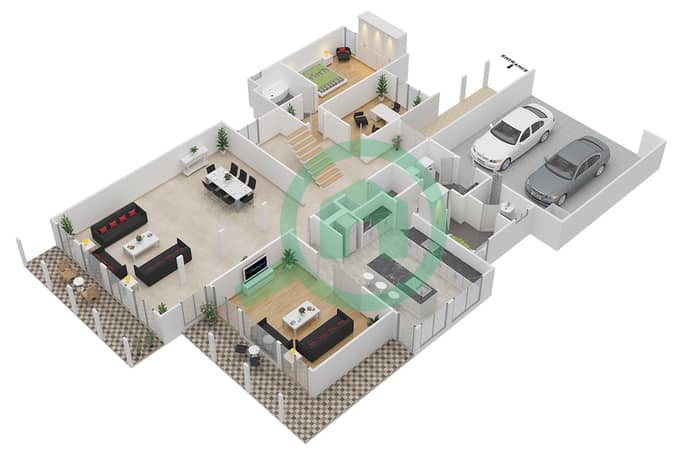
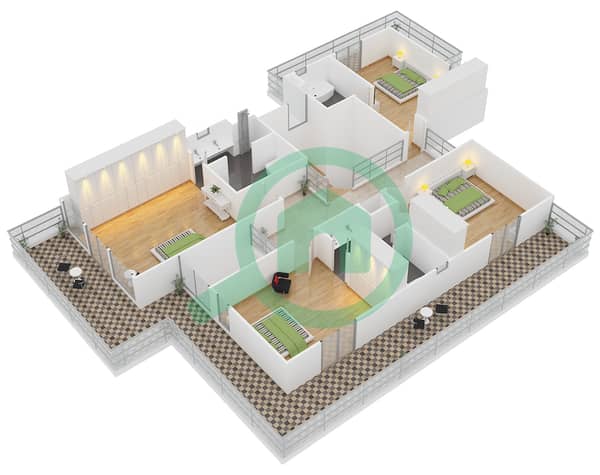
05 BEDROOMS (1 BEDROOM IN GROUND FLOOR)
MAIDS ROOMS
06 TOILETS
PLOT AREA: 7,706 SQ. FT APPROX.
BUA: 4,909 SQ. FT. APPROX.
WALK-IN CLOSET
BALCONY
POWDER ROOM
02 MINUTES WALKING DISTANCE TO CHILDREN PARK AND POOL
UPGRADED LED LIGHTS WITH HUGE GARDEN
ANNUAL RENT AED. 380,000/-
READY TO MOVE IN
SPECIAL OFFER FOR THIS WEEK
SPACIOUS VILLA | WELL MAINTAINED | CORNER UNIT
TYPE 4
B2B
05 BEDROOMS (1 BEDROOM IN GROUND FLOOR)
MAIDS ROOMS
06 TOILETS
PLOT AREA: 7,706 SQ. FT APPROX.
BUA: 4,909 SQ. FT. APPROX.
WALK-IN CLOSET
BALCONY
POWDER ROOM
02 MINUTES WALKING DISTANCE TO CHILDREN PARK AND POOL
UPGRADED LED LIGHTS WITH HUGE GARDEN
ANNUAL RENT AED. 380,000/-
Property Information
- TypeVilla
- PurposeFor Rent
- Reference no.Bayut - 66786ARS2
- Added on16 October 2026
Validated Information

Floor Plans
3D Image
2D Image


Features / Amenities
Balcony or Terrace
Parking Spaces: 2
Flooring
Electricity Backup
+ 12 more amenities
Similar Property Transactions
Trends & Indices
Regulatory Information
Recommended for you
 Direct from Owner