
on 16th of October 2026
Floor plans
Map


10


City Skyline View | Park Ridge | Spacious
D&B Properties proudly presents this spacious 1-bedroom apartment in Park Ridge by Emaar, a modern residence in Dubai Hills Estate offering a lifestyle that brings together city convenience and green surroundings.
The apartment is ideal for residents looking for comfort, functionality, and strong community appeal. Positioned beside Central Park and the Boulevard, with access to cafés, restaurants, retail, leisure facilities, and Dubai Hills Mall. Residents also enjoy modern shared amenities and excellent connectivity across Dubai.
Unit Details:
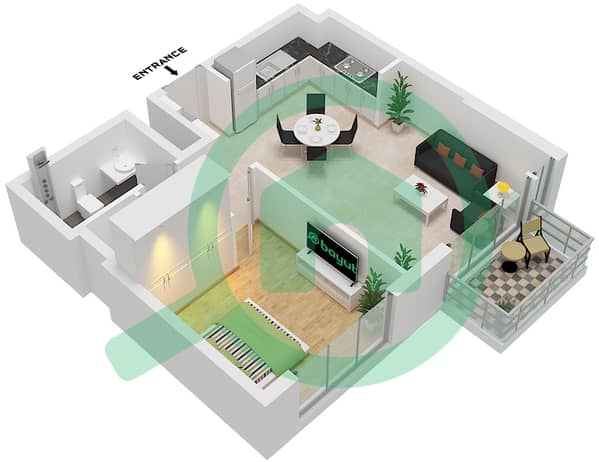
- BUA: 653.80 Sq ft.
- With Parking Space
- 1 Bedroom
- 1 Bathroom
- Balcony
- Built-in wardrobes
- Central air conditioning
- Security
- Gym
- Swimming pool
- Children's Pool
Accessibility:
- Close to Dubai Hills Mall
- Close to Dubai Hills Park
- 10 minutes to Downtown
- 15 minutes to Marina
- 25 minutes to Dubai International Airport
For more information or to arrange a viewing, please contact D&B Properties, your Dubai Hills specialist.
Property Information
- TypeApartment
- PurposeFor Rent
- Reference no.Bayut - DB-R-66928
- FurnishingUnfurnished
- TruCheck™ on16 October 2026
- Added on15 October 2026
Validated Information

Floor Plans
3D Live
3D Image
2D Image
- Type 1C Unit 3-4,6,12-13,21 Floor 1-21 Unit 3-4,12 Floor 22

Building Information
Features / Amenities
Balcony or Terrace
Parking Spaces
Swimming Pool
Gym or Health Club
+ 3 more amenities
Similar Property Transactions


