
on
Off-Plan|
Resale
Floor plans
Map


10


Est. Payment AED 10.3K/mo
Get Pre-Approved
Mallside Residence, Dubai Hills Estate, Dubai
1 Bed
2 Baths
747 sqft
Burj Al Arab View| Connected to the Mall | Branded
Dacha real estate is pleased to present this stylish 1-Bedroom Apartment for Sale in Mallside Residence, an exclusive residential development in Dubai Hills Estate. Developed in collaboration with Curio Collection by Hilton, the project combines contemporary design, premium amenities, and hospitality-inspired living, offering residents a unique lifestyle experience in one of Dubai's most sought-after communities.
Property Highlights:
*1 Bedroom
*2 Bathrooms
*747 sq ft.
*Burj Al Arab View
*Branded by Hilton
*Connected to Dubai Hills Mall
*Spacious Living and Dining Area
*Modern Open-Plan Kitchen
*Built-in Wardrobes
*Private Balcony
*Premium Finishes
*Dedicated Parking Space
*Attractive Payment Plan
*High Investment Potential
*Ideal for End-Users and Investors
Building Amenities:
*Swimming Pool
*Fully Equipped Gymnasium
*Children's Play Area
*Landscaped Leisure Areas
*Multi-Purpose Hall
*24/7 Security and CCTV
*High-Speed Elevators
*Covered Parking
*Retail and Dining Outlets
Dubai Hills Estate is a prestigious master-planned community known as the "Green Heart of Dubai. " Offering a perfect balance of urban convenience and natural surroundings, the community features expansive parks, walking and cycling tracks, championship golf facilities, premium schools, healthcare centers, and world-class retail destinations. Residents enjoy seamless connectivity to Downtown Dubai, Dubai Marina, and major highways while benefiting from a family-friendly lifestyle surrounded by landscaped greenery and modern amenities.
Property Information
- TypeApartment
- PurposeFor Sale
- Reference no.Bayut - DREL-12695-B
- CompletionOff-Plan
- FurnishingFurnished
- TruCheck™ on15 October 2026
- Added on15 October 2026
- Handover dateQ4 2026
Validated Information

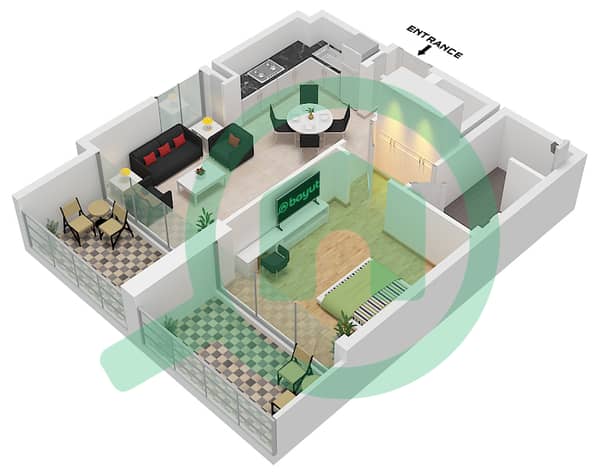
Floor Plans
3D Live
3D Image
2D Image
- Type D1 Floor 6-15

Mortgage
Calculate and view the monthly mortgage on this apartment
Building Information
Project Information
Similar Property Transactions


