
Floor plans
Map


18


RA1N Residence, JVC District 12, Jumeirah Village Circle (JVC), Dubai
1 Bed
2 Baths
931 sqft
Spacious 1BR Apartment | RA1N Residence JVC | Skyline View
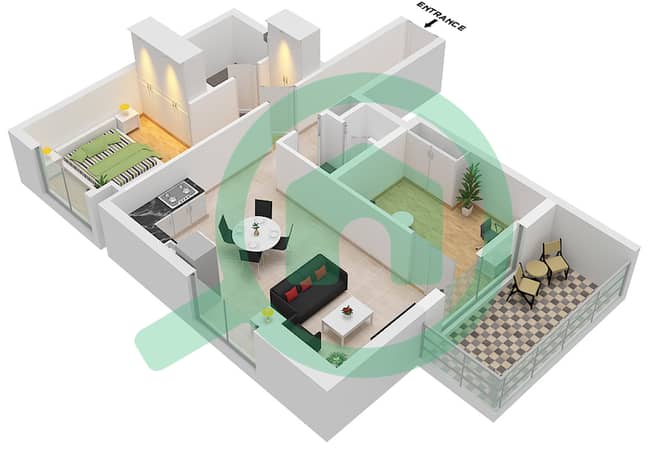
This 1-bedroom apartment for rent in RA1N Residence in JVC District 12 offers a modern layout with an open-plan living and kitchen area. The home features neutral finishes, large-format tiled flooring and multiple floor-to-ceiling glass doors that enhance natural light. The unit includes two bathrooms and a balcony with open skyline and city views.
Key Features:
The wider JVC area offers supermarkets, pharmacies, salons, and everyday services close by. Healthcare facilities such as Mediclinic Parkview Hospital and Right Health Karama Medical Center are accessible by short drive. Leisure destinations including Dubai Miracle Garden, Dubai Butterfly Garden and nearby golf clubs are also located within convenient driving distance.
Please consult : Mr. Abdul Mannan
Key Features:
- 1 Bedroom
- 2 Bathrooms
- Open-plan living area
- Modern kitchen island
- Built-in kitchen cabinetry
- Built-in wardrobe
- Contemporary bathrooms
- Balcony or terrace
- City and skyline view
- Unfurnished unit
- Swimming pool
- Kids pool
- Community gym
- Indoor and outdoor fitness areas
- Clubhouse and games zone
- BBQ and lounge areas
- Covered parking
- High-speed elevators
- 24/7 security and CCTV
- EV charging and bicycle parking
The wider JVC area offers supermarkets, pharmacies, salons, and everyday services close by. Healthcare facilities such as Mediclinic Parkview Hospital and Right Health Karama Medical Center are accessible by short drive. Leisure destinations including Dubai Miracle Garden, Dubai Butterfly Garden and nearby golf clubs are also located within convenient driving distance.
Please consult : Mr. Abdul Mannan
Property Information
- TypeApartment
- PurposeFor Rent
- Reference no.Bayut - 103663-fvDAF1
- FurnishingUnfurnished
- Added on15 October 2026
Validated Information

Floor Plans
3D Live
3D Image
2D Image
- Type G Unit 4 Floor 6,9,12,15,18,21

Building Information
Features / Amenities
Balcony or Terrace
Parking Spaces: 1
Swimming Pool
Flooring
+ 9 more amenities
Similar Property Transactions


