
on 16th of October 2026
Floor plans
Map


31


RA1N Residence, JVC District 12, Jumeirah Village Circle (JVC), Dubai
1 Bed
2 Baths
931 sqft
BRAND NEW | BIGGEST 1BR + STUDY | HIGH FLOOR | POOL & PARK VIEW
PROPERTY HIGHLIGHTS
1. Brand-new apartment | Ready to move in
2. Spacious 1 Bedroom + Study
3. Separate glass-enclosed study room
4. One of the largest layouts in the building
5. High-floor apartment
6. Beautiful swimming pool and park views
7. Fully fitted kitchen with appliances
8. Dishwasher, refrigerator, oven, microwave & stove
9. 2 Bathrooms
10. Separate laundry area
11. Smart home technology
12. Spacious balcony
13. Covered parking
PREMIUM LIFESTYLE AMENITIES
1. Swimming pool & children's pool
2. Fully equipped gym
3. Jacuzzi and relaxation zones
4. Clubhouse for meetings and entertainment
5. Residents' social and lounge areas
6. Dedicated children's play area
7. BBQ facilities
8. Pet-friendly community
This exceptional 1 Bedroom + Study apartment with a separate glass-enclosed study room offers one of the largest layouts in RA1N Residence, complemented by beautiful pool and park views from a high floor.
Featuring modern interiors, a fully fitted kitchen with premium appliances, two bathrooms, and a generously sized balcony, this apartment is an excellent choice for tenants seeking comfort, space, and contemporary living.
PRIME JVC LOCATION
Enjoy convenient access to Circle Mall, community parks, schools, supermarkets, restaurants, and other daily essentials, with easy connectivity to Dubai's major roads.
WHY RENT THIS APARTMENT?
Enjoy the space of a larger apartment with the added flexibility of a separate study room—ideal for working from home, a dedicated office, or a multipurpose space.
Contact Hammad Ahsan | Alarfeen Real Estate
Arrange your viewing today!
Property Information
- TypeApartment
- PurposeFor Rent
- Reference no.Bayut - 100037-3vjxMU
- FurnishingUnfurnished
- TruCheck™ on16 October 2026
- Added on15 October 2026
Validated Information

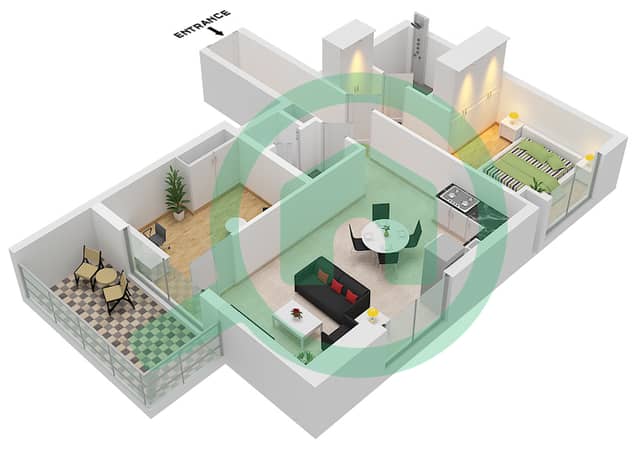
Floor Plans
3D Live
3D Image
2D Image
- Type F Unit 2 Floor 6,9,12,15,18,21

Building Information
Features / Amenities
Balcony or Terrace
Parking Spaces: 1
Swimming Pool
Flooring
+ 10 more amenities
Similar Property Transactions


