
on 15th of October 2026
Floor plans
Map


19


Murooj Al Furjan West, Al Furjan West, Al Furjan, Dubai
4 Beds
4 Baths
Built-up:2,894 sqftPlot:3,852 sqft
Landscaped | Vacant | Vaastu Compliant | 4 Bed
MUROOJ EAST, AL FURJAN.
Discover the perfect balance of comfort, convenience, and cultural harmony in thisVastu-compliant4-bedroom Type-B corner home located in the exclusiveMurooj Al Furjan West 1gated community.
- Spacious Layout:4 Bedrooms + Maid
- Corner Plot
-Vastu Compliant:Designed to promote positive energy and well-being
Exceptional Location:
- Close toMurooj Al Furjan East Pavilion
-7-minute drivetoAl Furjan Metro Stationfor easy city connectivity
-Only13-minute driveto theHindu Temple,Guru Nanak Darbar Gurudwara, andThe Churches Complex
Community Highlights:
-Secure,gated communitywith landscaped streets and family-friendly amenities
-Lush parks, jogging tracks, and childrens play areas
Nestled within the Al Furjan master community, this residential community features a collection of luxurious four- and five-bedroom villas that promise residents an elevated lifestyle, elegant homes, and a range of thoughtfully curated amenities.
Each villas and townhouses embodies a new standard of modern elegance. The expansive interiors are defined by sleek, clean lines, while the exceptional finishes set a benchmark for luxury living. These homes are designed to offer a unique sense of welcome and come equipped with provisions for smart home functionality.
Built on Trust. Driven by People.
THE URBAN NEST.
Property Information
- TypeTownhouse
- PurposeFor Rent
- Reference no.Bayut - TUN-R-5501
- FurnishingUnfurnished
- TruCheck™ on15 October 2026
- Added on14 October 2026
Validated Information

Floor Plans
3D Live
3D Image
2D Image
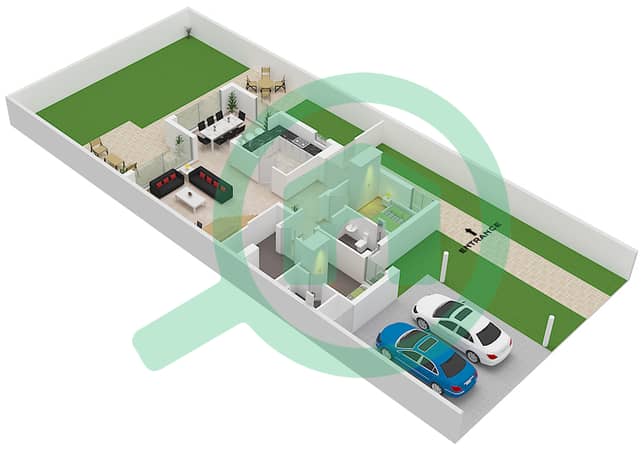
- Type B Unit Corner Ground Floor
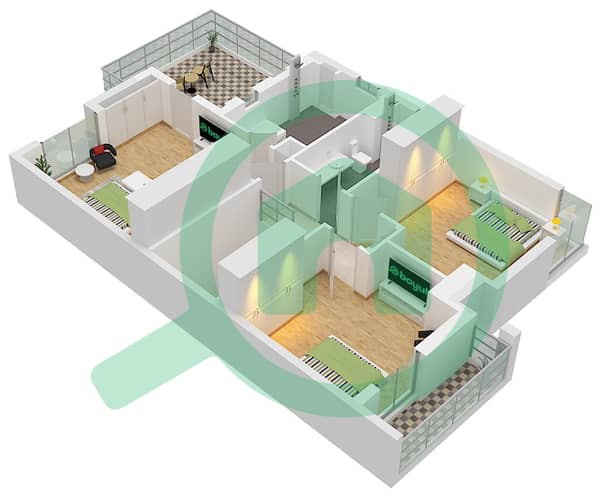
- Type B Unit Corner First Floor


Similar Property Transactions


