
on
Off-Plan|
Resale
Floor plans
Map


12


Sea View | Below OP | High Floor
La Foret Real Estate proudly presents this exceptional 2-Bedroom Apartment in Aykon City 3, offering contemporary design, a spacious layout, and a premium urban lifestyle in one of Dubai’s sought-after communities. With 1,306.31 sq. ft. of well-designed living space, this residence is an excellent opportunity for both homeowners and investors seeking modern city living.
Property Details:
2-Bedroom Apartment
3 Bathrooms
Built-up Area: 1,306.31 sq. ft.
Aykon City 3
Spacious and functional layout
Bright living and dining area
Modern kitchen
Built-in wardrobes
Floor-to-ceiling windows
Private balcony
Covered parking
Selling Price: AED 2,790,000
Features & Community Amenities:
Resort-style swimming pool
Fully equipped fitness centre
Children's pool and play area
Landscaped gardens
Residents' lounge
BBQ and outdoor leisure areas
Wellness and relaxation facilities
Modern lobby and reception
High-speed elevators
Covered parking
24/7 security and CCTV surveillance
Concierge services
Retail, cafés, and dining options within the development
Easy access to Sheikh Zayed Road and major Dubai destinations
Prime Location:
Located in Aykon City, the development offers excellent connectivity to Downtown Dubai, Burj Khalifa, Dubai Mall, Business Bay, DIFC, Dubai Canal, and Dubai International Airport. Its strategic location makes it ideal for residents and investors looking for convenience, accessibility, and strong long-term appeal.
About La Foret Real Estate:
La Foret Real Estate LLC is a trusted boutique brokerage specialising in Dubai's premium communities. We provide personalised guidance, market expertise, and seamless real estate solutions for buyers, sellers, tenants, and investors.
Property Information
- TypeApartment
- PurposeFor Sale
- Reference no.Bayut - laforet-800
- CompletionOff-Plan
- FurnishingFurnished
- TruCheck™ on13 October 2026
- Added on13 October 2026
- Handover dateQ4 2027
Validated Information

Floor Plans
3D Live
3D Image
2D Image
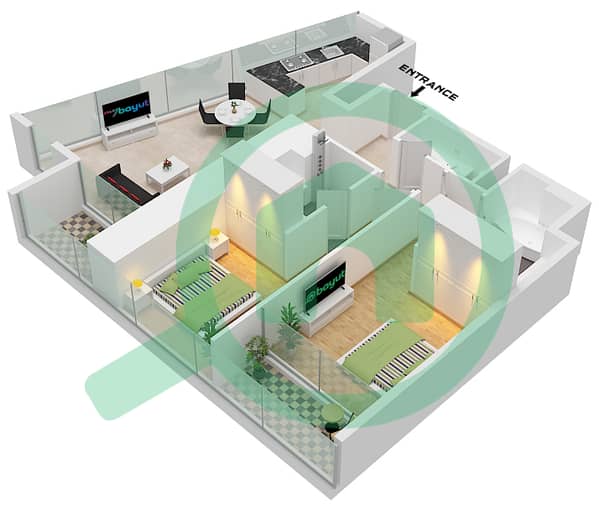
- Type 9 Floor 55-58,60-63

Mortgage
Calculate and view the monthly mortgage on this apartment
Building Information
Features / Amenities
Swimming Pool
Gym or Health Club
Security Staff
Project Information
Similar Property Transactions
