
on 15th of October 2026
Floor plans
Map


11


RA1N Residence, JVC District 12, Jumeirah Village Circle (JVC), Dubai
1 Bed
2 Baths
691 sqft
BRAND NEW 1BR/ VACANT / SUNSET VIEW /
This 1-bedroom apartment for rent in RA1N Residence is located in JVC District 12, Dubai. Positioned on a higher floor, it offers an open-plan layout with modern finishes and multiple living areas. The unit is unfurnished, providing flexibility to arrange the space to your preference, with contemporary bathrooms and a practical kitchen setup.
Key Features:
Located in JVC District 12 with direct access to Al Khail Road and Sheikh Mohammed Bin Zayed Road, the apartment provides practical connectivity across Dubai. Supermarkets, schools, pharmacies, restaurants, gyms, and salons in JVC are all within easy reach, supporting a comfortable, community-focused lifestyle.
Key Features:
- 1 Bedroom
- 2 Bathrooms
- Unfurnished unit
- Open-plan living and dining
- Modern closed/open kitchen
- Downtown city skyline view
- Large-format tiled flooring
- Floor-to-ceiling windows
- Built-in wardrobes
- High-floor apartment
- Walk-in shower with rain head
- Guest WC with floating vanity
- Utility alcove for washing machine
- Kitchen island with breakfast bar potential
- Built-in oven and microwave tower
- Gas cooktop with extractor hood
- Recessed ceiling lighting throughout
- HVAC vents integrated in ceilings
- Community and city views
- Designated parking space
Located in JVC District 12 with direct access to Al Khail Road and Sheikh Mohammed Bin Zayed Road, the apartment provides practical connectivity across Dubai. Supermarkets, schools, pharmacies, restaurants, gyms, and salons in JVC are all within easy reach, supporting a comfortable, community-focused lifestyle.
Property Information
- TypeApartment
- PurposeFor Rent
- Reference no.Bayut - 100037-IBtWrR
- FurnishingUnfurnished
- TruCheck™ on15 October 2026
- Added on12 October 2026
Validated Information

Floor Plans
3D Live
3D Image
2D Image
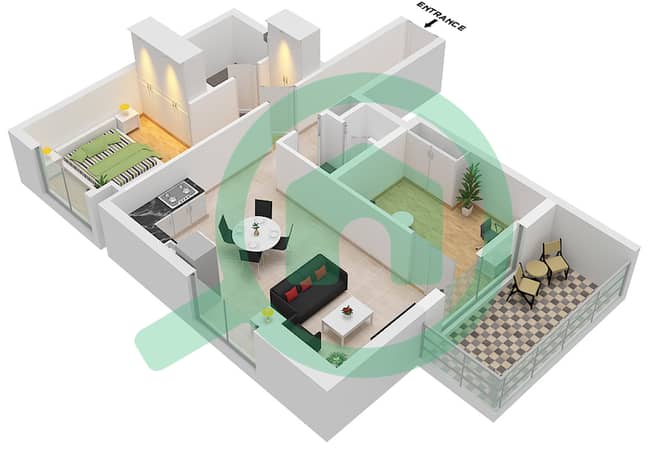
- Type G Unit 4 Floor 6,9,12,15,18,21

Building Information
Features / Amenities
Balcony or Terrace
Parking Spaces: 1
Swimming Pool
Flooring
+ 9 more amenities
Similar Property Transactions


