
Floor plans
Map


12


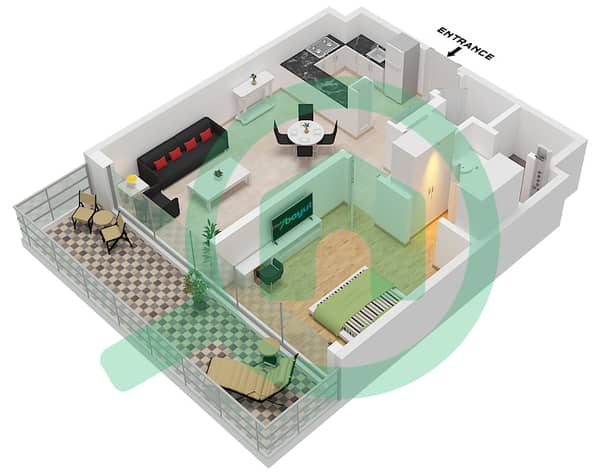
Spacious layout | mid floor | new apartment
Brand-New 1-Bedroom Apartment for Rent | Golf Residences by Fortimo, Dubai Hills Estate
Experience modern living in this spacious 1-bedroom apartment in Golf Residences by Fortimo, located in the prestigious Dubai Hills Estate.
Offering a generous 1,028 sq. ft. layout, this mid-floor apartment enjoys a pleasant community view and is situated in a brand-new building featuring a wide range of premium facilities and lifestyle amenities.
Property Highlights:
Location: Golf Residences by Fortimo, Dubai Hills Estate
Bedrooms: 1
Size: 1,028 sq. ft
View: Community View
Floor: Mid Floor
Condition: Brand New Building
Amenities: Excellent lifestyle facilities and recreational amenities
Annual Rent: AED 140,000
Enjoy spacious interiors, a modern lifestyle, and the convenience of living in one of Dubai's sought-after residential communities, with easy access to Dubai Hills Mall, parks, and key road networks.
Contact us today to arrange a viewing!
Property Information
- TypeApartment
- PurposeFor Rent
- Reference no.Bayut - H4L-3630526
- FurnishingUnfurnished
- Added on12 October 2026
- Last Updated on19 October 2026
Validated Information

Floor Plans
3D Live
3D Image
2D Image
- Type 1A,1B,1C Unit 02-06,09-12,20

Building Information
Similar Property Transactions


