
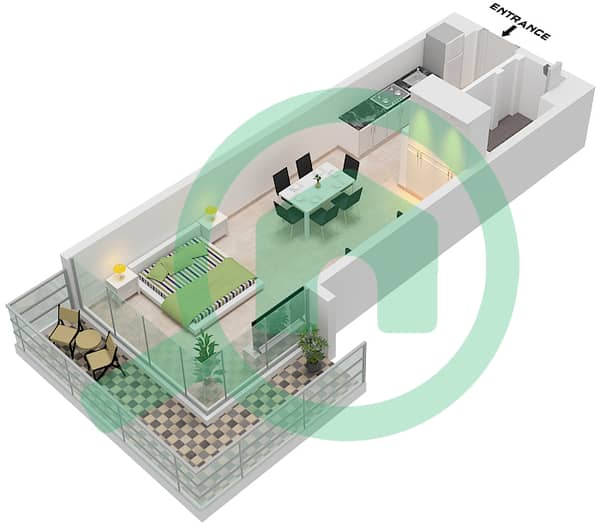
Floor plans
Map


20


STYLISH | Mid-Floor| Canal & Peninsula Views
Ahad Residence
STYLISH Studio| MID-FLOOR | CANAL & PENINSULA VIEWS
PROPERTY HIGHLIGHTS
Type: Studio
Suite Area: 36.17 sqm
Balcony Area: 6.06 sqm
Total Area: 42.23 sqm (454.56 sq. ft. )
Parking: 1 Underground Parking Space
Handover: Q3 2023
Designed with contemporary interiors, soft neutral tones, and functional layouts, this apartment offers both comfort and sophistication. The residence features floor-to-ceiling windows, stylish lighting fixtures, and sleek finishes throughout.
KEY FEATURES
Bright, open-plan living and dining area
Built-in kitchen appliances and stylish finishes
Spacious bathroom with walk-in shower
Private balcony with outdoor seating potential
Floor-to-ceiling windows
Contemporary interior design
AMENITIES
Resort-style swimming pool with sun deck
Waterfall feature creating a serene ambiance
Fully equipped indoor gym
Outdoor gym
Kids' play area
Elegant residents' lounge areas
24/7 security and concierge
Underground parking
Guest parking
LOCATION HIGHLIGHTS
Business Bay – Central Dubai Living
8 minutes to Burj Khalifa, Dubai Mall and Downtown Dubai
5 minutes' walk to the metro station
20 minutes to Dubai International Airport
15 minutes to Mall of the Emirates
20 minutes to Jumeirah Beach
Surrounded by cafes, restaurants, retail outlets and vibrant nightlife
STYLISH Studio| MID-FLOOR | CANAL & PENINSULA VIEWS
PROPERTY HIGHLIGHTS
Type: Studio
Suite Area: 36.17 sqm
Balcony Area: 6.06 sqm
Total Area: 42.23 sqm (454.56 sq. ft. )
Parking: 1 Underground Parking Space
Handover: Q3 2023
Designed with contemporary interiors, soft neutral tones, and functional layouts, this apartment offers both comfort and sophistication. The residence features floor-to-ceiling windows, stylish lighting fixtures, and sleek finishes throughout.
KEY FEATURES
Bright, open-plan living and dining area
Built-in kitchen appliances and stylish finishes
Spacious bathroom with walk-in shower
Private balcony with outdoor seating potential
Floor-to-ceiling windows
Contemporary interior design
AMENITIES
Resort-style swimming pool with sun deck
Waterfall feature creating a serene ambiance
Fully equipped indoor gym
Outdoor gym
Kids' play area
Elegant residents' lounge areas
24/7 security and concierge
Underground parking
Guest parking
LOCATION HIGHLIGHTS
Business Bay – Central Dubai Living
8 minutes to Burj Khalifa, Dubai Mall and Downtown Dubai
5 minutes' walk to the metro station
20 minutes to Dubai International Airport
15 minutes to Mall of the Emirates
20 minutes to Jumeirah Beach
Surrounded by cafes, restaurants, retail outlets and vibrant nightlife
Property Information
- TypeApartment
- PurposeFor Rent
- Reference no.Bayut - 1112AHAD-RENTAL-STUDIO
- FurnishingFurnished
- Added on12 October 2026
Validated Information

Floor Plans
3D Live
3D Image
2D Image
- Type SB

Building Information
Features / Amenities
Furnished
Balcony or Terrace
Parking Spaces: 1
Swimming Pool
+ 35 more amenities
Similar Property Transactions