
Floor plans
Map


17


High-Floor 1BR | Hills Park | Balcony & City View
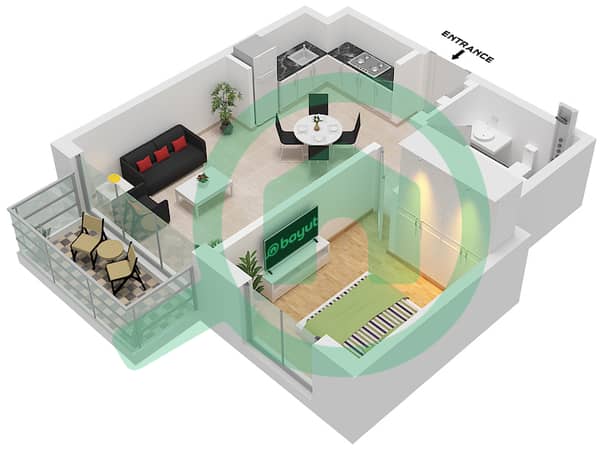
This 1-bedroom apartment for rent in Hills Park, Dubai Hills Estate, offers a practical layout with an open-plan living and kitchen area. The home is unfurnished, featuring neutral finishes, tiled flooring, and multiple floor-to-ceiling windows for natural light. A balcony with Dubai Hills Mall and Community View adds outdoor space to the unit.
Key Features:
Amenities:
Located within Dubai Hills Estate, Hills Park benefits from good connectivity via Al Khail Road to Downtown Dubai, Dubai Marina and other key districts. Public transport, including nearby bus routes and metro access, is reachable within a short drive. Dubai Hills Park, Dubai Hills Mall and Dubai Hills Golf Club are all located within the wider community, offering leisure, retail and outdoor facilities.
The surrounding area includes schools, healthcare facilities and supermarkets, providing everyday convenience for residents. Nearby educational options such as Safa Community School and Repton School Al Barsha, plus retail and dining choices in Dubai Hills Mall and along the Boulevard, support a practical and community-focused lifestyle in Dubai Hills Estate.
Key Features:
- 1 Bedroom
- 1 Bathroom
- Size: 672.96 sq. ft.
- View: Dubai Hills Mall and Community View
- Furnishing: Unfurnished
- Status: Vacant
- Chiller: Free
- Annual Rent: AED 90,000
- Open-plan living area
- Built-in wardrobes
- L-shaped kitchenette
- Walk-in shower bathrooms
- Balcony
- Tiled flooring throughout
- High-floor setting
Amenities:
- Swimming pool
- Gym or health club
- Kids play area
- Lawn or garden
- Balcony or terrace
- Lobby in building
- Service elevators
- Reception/waiting area
- Security staff
- CCTV security
Located within Dubai Hills Estate, Hills Park benefits from good connectivity via Al Khail Road to Downtown Dubai, Dubai Marina and other key districts. Public transport, including nearby bus routes and metro access, is reachable within a short drive. Dubai Hills Park, Dubai Hills Mall and Dubai Hills Golf Club are all located within the wider community, offering leisure, retail and outdoor facilities.
The surrounding area includes schools, healthcare facilities and supermarkets, providing everyday convenience for residents. Nearby educational options such as Safa Community School and Repton School Al Barsha, plus retail and dining choices in Dubai Hills Mall and along the Boulevard, support a practical and community-focused lifestyle in Dubai Hills Estate.
Property Information
- TypeApartment
- PurposeFor Rent
- Reference no.Bayut - Akhmeev-E-1BR-HillsPark
- FurnishingUnfurnished
- Added on10 October 2026
Validated Information

Floor Plans
3D Live
3D Image
2D Image
- Type 1A-2A,3 Unit 4-5,8,13 Floor Podium 1-2 Unit 4,9-10,13,18,22,24 Floor 2-14 Type 4A Unit 16 Floor 15-19

Building Information
Features / Amenities
Balcony or Terrace
Swimming Pool
Flooring
View
+ 10 more amenities
Similar Property Transactions


