
on 12th of October 2026
Floor plans
Map


8


Binghatti Heights, JVC District 10, Jumeirah Village Circle (JVC), Dubai
1 Bed
2 Baths
636 sqft
High-Floor 1BR | Binghatti Heights | Balcony & City View
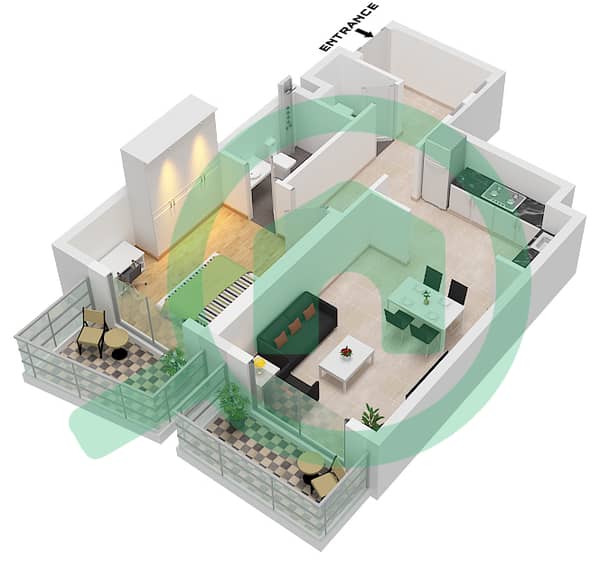
This 1-bedroom apartment in Binghatti Heights is available for rent in Jumeirah Village Circle (JVC) District 10, Dubai. The home offers a practical layout with an open-plan living area, modern kitchen, two bathrooms, and a balcony with community and skyline views. It is offered unfurnished with light wood-look flooring throughout.
Key Features:
Location & Connectivity
Situated in JVC District 10, the building benefits from convenient access to Al Khail Road, Sheikh Mohammed Bin Zayed Road, and Hessa Street, supporting easy commuting to key business areas such as Internet City, Media City, and JLT. Residents are close to parks, community facilities, and Circle Mall, with nearby nurseries, schools, and clinics. Popular attractions like Dubai Butterfly Garden, Dubai Miracle Garden, and Dubai International Cricket Stadium are a short drive away, and the area is supported by local bus routes for public transport access.
Key Features:
- 1 Bedroom
- 2 Bathrooms
- Unfurnished
- Open-plan living area
- Modern L-shaped kitchen
- Built-in wardrobe
- Balcony with city views
- Park and community views
- Shared swimming pool
- Balcony or terrace
Location & Connectivity
Situated in JVC District 10, the building benefits from convenient access to Al Khail Road, Sheikh Mohammed Bin Zayed Road, and Hessa Street, supporting easy commuting to key business areas such as Internet City, Media City, and JLT. Residents are close to parks, community facilities, and Circle Mall, with nearby nurseries, schools, and clinics. Popular attractions like Dubai Butterfly Garden, Dubai Miracle Garden, and Dubai International Cricket Stadium are a short drive away, and the area is supported by local bus routes for public transport access.
Property Information
- TypeApartment
- PurposeFor Rent
- Reference no.Bayut - 100037-p2TjP7
- FurnishingUnfurnished
- TruCheck™ on12 October 2026
- Added on9 October 2026
Validated Information

Floor Plans
3D Live
3D Image
2D Image
- Unit 1 Floor 27

Building Information
Features / Amenities
Balcony or Terrace
Parking Spaces: 1
Swimming Pool
Flooring
+ 7 more amenities
Similar Property Transactions


