
Floor plans
Map


12


High Floor | Open Views | Glass Partition
Betterhomes is proud to present this high-floor, one-bedroom apartment in Collective, Dubai Hills Estate.
Located in the heart of Dubai Hills Estate, Collective places residents close to Dubai Hills Park, Dubai Hills Mall and landscaped green spaces, with easy access to Al Khail Road. The building combines modern design with everyday convenience, offering a swimming pool, gym and dedicated co-working and social spaces.
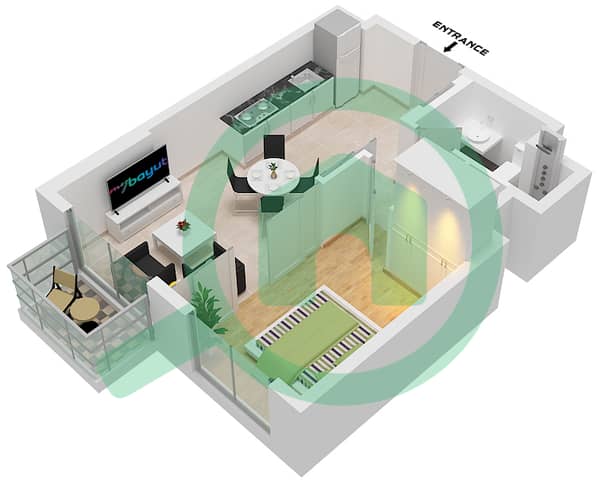
Inside, a glass partition separates the bedroom from the open-plan living area. Floor-to-ceiling windows bring in natural light, while the private balcony enjoys open views across the surrounding area. The fitted kitchen includes wood-effect countertops, open shelving, a gas hob and built-in oven.
- High floor with open views
- Unfurnished
- Private balcony
- Glass-partitioned bedroom
- Built-in wardrobes
- Kitchen appliances included
- Swimming pool and gym
- Co-working and social spaces
Contact Betterhomes today to arrange your private viewing.
Property Information
- TypeApartment
- PurposeFor Rent
- Reference no.Bayut - BH-R-295396
- FurnishingUnfurnished
- Added on9 October 2026
- Last Updated on19 October 2026
Validated Information

Floor Plans
3D Live
3D Image
2D Image
- Unit 4 Floor 1 -18,Unit 5 Floor 1,Unit 6 Floor 1,Unit 7 Floor 2-18,Unit 8 Floor 1-18,Unit 9 Floor 1-18,Unit 10 Floor 1,Unit 11 Floor 2-14,Unit 12 Floor 2-14,Unit 13 Floor 2-14,Unit 16 Floor 2-14,Unit 17 Floor 2-14

Building Information
Features / Amenities
Balcony or Terrace
Parking Spaces
Swimming Pool
Centrally Air-Conditioned
+ 4 more amenities
Similar Property Transactions
