
on 15th of October 2026
Floor plans
Map


14


Brand New | Vacant Now | Prime Location
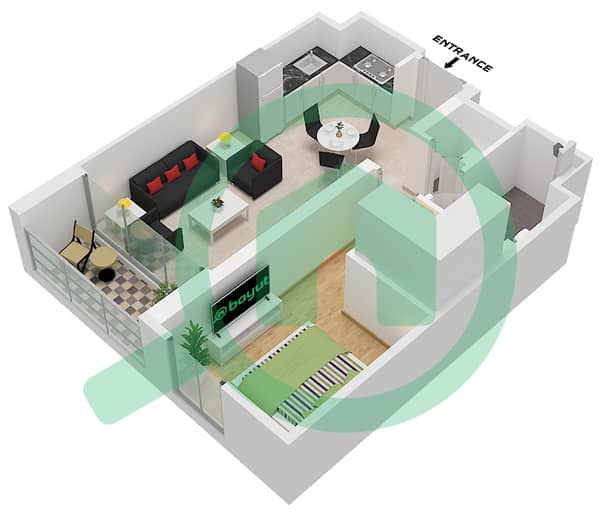
Step into modern living with this brand-new 1-bedroom apartment in Elvira 2, Dubai Hills Estate. Featuring a bright contemporary layout and quality finishes, the apartment offers comfort and convenience in a highly sought-after community. Vacant and ready to move in, with easy access to Dubai Hills Park, Dubai Hills Mall, and nearby amenities.
Property Details:
1 bedroom
1 bathroom
Size 702 sq ft
Rental Price: AED 120,000
Amenities:
Swimming pool and children’s pool
Fully equipped gymnasium
Multi-function room
Kids’ room
BBQ area
Generous landscaped podium
Vibrant shared and social spaces
Direct access to Dubai Hills Park
Nearby Dubai Hills Mall
Nearby schools and healthcare facilities
Retail, cafés and restaurants within the community
Convenient access to Al Khail Road
Neighborhood:
Dubai Hills Estate is a prestigious, family-friendly master community offering a balance of modern living and expansive green spaces. Ideally located between Downtown Dubai and Dubai Marina, it features Dubai Hills Park, Dubai Hills Mall, an 18-hole championship golf course, schools, cycling routes, and excellent connectivity via Al Khail Road.
Company:
At K Estates dedication to deliver exceptional service is at the core of our commitment to our clients. We love what we do, from the possibility of an extraordinary outcome to the delicate details of deal-structuring. Our work is supported by deep expertise in the Dubai market, and competent individuals who manage execution, marketing, finance, and related departments to elevate and enhance the value of the real estate assets we manage. Our boutique approach allows us to provide tailored services that cater to the specific needs of each client.
Property Details:
1 bedroom
1 bathroom
Size 702 sq ft
Rental Price: AED 120,000
Amenities:
Swimming pool and children’s pool
Fully equipped gymnasium
Multi-function room
Kids’ room
BBQ area
Generous landscaped podium
Vibrant shared and social spaces
Direct access to Dubai Hills Park
Nearby Dubai Hills Mall
Nearby schools and healthcare facilities
Retail, cafés and restaurants within the community
Convenient access to Al Khail Road
Neighborhood:
Dubai Hills Estate is a prestigious, family-friendly master community offering a balance of modern living and expansive green spaces. Ideally located between Downtown Dubai and Dubai Marina, it features Dubai Hills Park, Dubai Hills Mall, an 18-hole championship golf course, schools, cycling routes, and excellent connectivity via Al Khail Road.
Company:
At K Estates dedication to deliver exceptional service is at the core of our commitment to our clients. We love what we do, from the possibility of an extraordinary outcome to the delicate details of deal-structuring. Our work is supported by deep expertise in the Dubai market, and competent individuals who manage execution, marketing, finance, and related departments to elevate and enhance the value of the real estate assets we manage. Our boutique approach allows us to provide tailored services that cater to the specific needs of each client.
Property Information
- TypeApartment
- PurposeFor Rent
- Reference no.Bayut - R-MOU-7021
- FurnishingUnfurnished
- TruCheck™ on15 October 2026
- Added on8 October 2026
Validated Information

Floor Plans
3D Live
3D Image
2D Image
- Type 2 Unit 16 Floor 1 Type 2 Unit 23 Floor 2 Type 2 Unit 4,30 Floor 3-9 Type 2 Unit 28 Floor 10,11 Type 2 Unit 26 Floor 12 Type 2 Unit 2 Floor 10

Building Information
Features / Amenities
Balcony or Terrace
Swimming Pool
Centrally Air-Conditioned
Lobby in Building
+ 17 more amenities
Similar Property Transactions
