
on 13th of October 2026
Floor plans
Map


12


MID FLOOR | CORNER LAYOUT | MUTIPLE OPTIONS
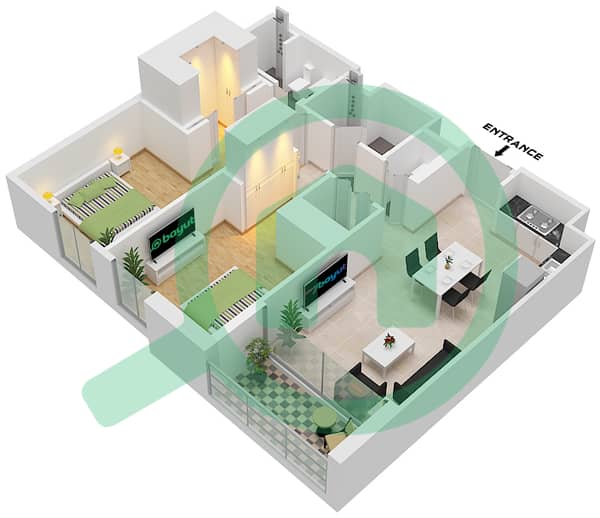
Experience refined contemporary living in this beautifully positioned 2-bedroom apartment at Elvira 2, Dubai Hills Estate. Located on a lower floor, the residence enjoys a serene outlook and excellent natural light.
The apartment offers a sophisticated living environment ideal for both end users and investors. Its well-planned layout, bright interiors, and peaceful setting create a welcoming home within one of Dubai’s most sought-after communities.
Property Highlights:
• 2 Bedroom
• Size : 1141 sqft
• Walk in Closet
• Resort-style swimming pool
• Fully equipped fitness centre
• Outdoor workout areas
• Children’s play area
• Residents’ lounge & gathering spaces
• Beautifully landscaped gardens
• Direct access to Dubai Hills Park
• Walking distance to Dubai Hills Mall, cafes, schools & community facilities
A sophisticated home offering comfort, lifestyle, and investment appeal in the heart of Dubai Hills Estate. Combining stylish living, quality surroundings, and the prestigious Dubai Hills Estate address, this residence presents an excellent opportunity for those seeking comfort and long-term value in a prime Dubai location.
Property Information
- TypeApartment
- PurposeFor Rent
- Reference no.Bayut - DREL-13322
- FurnishingUnfurnished
- TruCheck™ on13 October 2026
- Added on7 October 2026
- Last Updated on19 October 2026
Validated Information

Floor Plans
3D Live
3D Image
2D Image
- Type 5 Unit 14 Floor 1 Type 5 Unit 21 Floor 2 Type 5 Unit 25 Floor 3-9 Type 5 Unit 23 Floor 10,11 Type 5 Unit 21 Floor 12,13 Type 5 Unit 19 Floor 14,15 Type 5 Unit 17 Floor 16 Type 6 Unit 10 Floor 3-9 Type 6 Unit 8 Floor 10,11 Type 6 Unit 6 Floor 12,13 Type 6 Unit 4 Floor 14,15 Type 6 Unit 2 Floor 16

Building Information
Features / Amenities
Swimming Pool
Lobby in Building
Kids Play Area
Similar Property Transactions


