
Floor plans
Map


12


St. Regis Residences Financial Center Road, Downtown Dubai, Dubai
1 Bed
2 Baths
971 sqft
Canal View I High Floor I Branded Residence
Raine and Horne proudly presents this exceptional 1-bedroom residence for rent at The St. Regis Residences, Financial Center Road, Downtown Dubai.
Experience refined hotel-inspired living in one of Dubais prestigious branded residences, featuring a beautiful Canal View, generous living spaces and a large private balcony. Ideally located just moments from Downtown Dubai and the citys financial district, this residence offers an elevated lifestyle with world-class amenities at your doorstep.
Key Features
- 1 Bedroom
-971.44 sq ft (90.25 sqm)
-Canal View
-Unfurnished
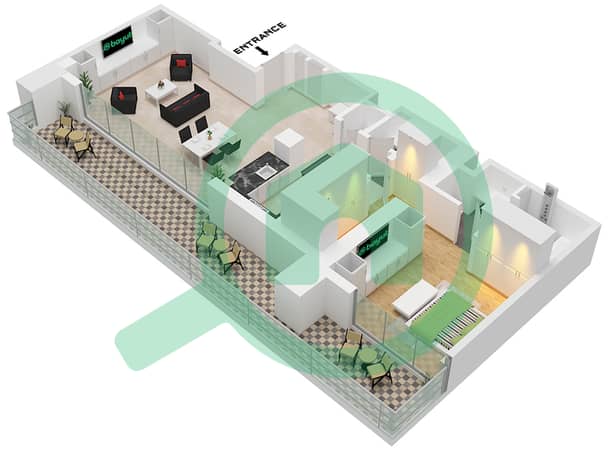
-Large private balcony with ample seating space
-Spacious open-plan living and dining area with direct balcony access
-Master bedroom with en-suite bathroom
-Separate guest powder room
-Fully fitted contemporary kitchen
-High-quality branded finishes
-Dedicated parking
Amenities
-High-floor panoramic gym
-Padel court
-Private cinema
-Two swimming pools
-Conference rooms for work and meetings
-Grand ballroom-style residents lounge for residents and guests
-Professionally managed communal areas
Enjoy the prestige of St. Regis-branded living, combining sophisticated interiors, exceptional amenities and hotel-inspired service standards in a highly desirable Downtown Dubai location.
Situated on Financial Center Road, the residence provides convenient access to Downtown Dubai, Dubai Mall, DIFC and the citys major road networks, making it an ideal home for professionals and residents seeking luxury, convenience and connectivity.
Available for rent soon. Flexible cheque options can be considered.
Contact Raine & Horne today for further details or to arrange a private viewing.
Property Information
- TypeApartment
- PurposeFor Rent
- Reference no.Bayut - RNE-R-7970
- FurnishingUnfurnished
- Added on7 October 2026
Validated Information

Floor Plans
3D Live
3D Image
2D Image
- Type A1 Unit 01 Floor 7-13 , Type A2 Unit 01 Floor 14-21

Building Information
Similar Property Transactions


