
Floor plans
Map


20


Est. Payment AED 50.4K/mo
Get Pre-Approved
Sidra 1, Sidra Villas, Dubai Hills Estate, Dubai
5 Beds
6 Baths
Built-up:3,800 sqftPlot:5,322 sqft
Corner Unit | Fully Upgraded | 20% Extension
This fully upgraded and extended Type E2 villa in Sidra, Dubai Hills Estate, offers a rare combination of space, privacy, and high-quality finishes.
Set on a larger-than-average corner plot, the villa is single row with no direct backing neighbours. The property has been fully renovated throughout, featuring five en suite bedrooms, upgraded flooring, a modern fitted kitchen, external maid’s room, separate laundry area, and a private swimming pool.
Features
• 5 bed + External Maids room
• 5322 Sqft Plot
• BUA: Approximately 3,800
• Unfurnished
• Vacant on Transfer
• Upgraded Closed Kitchen
• 10m concealable Private pool
• Water Features
• Solar panels
• EV Charging Ports
• Garage Door
• Security Cameras
• BBQ area
Set on a larger-than-average corner plot, the villa is single row with no direct backing neighbours. The property has been fully renovated throughout, featuring five en suite bedrooms, upgraded flooring, a modern fitted kitchen, external maid’s room, separate laundry area, and a private swimming pool.
Features
• 5 bed + External Maids room
• 5322 Sqft Plot
• BUA: Approximately 3,800
• Unfurnished
• Vacant on Transfer
• Upgraded Closed Kitchen
• 10m concealable Private pool
• Water Features
• Solar panels
• EV Charging Ports
• Garage Door
• Security Cameras
• BBQ area
Property Information
- TypeVilla
- PurposeFor Sale
- Reference no.Bayut - Prope-S-133285
- CompletionReady
- FurnishingUnfurnished
- Average Rent
- Added on6 October 2026
Validated Information

Floor Plans
3D Live
3D Image
2D Image
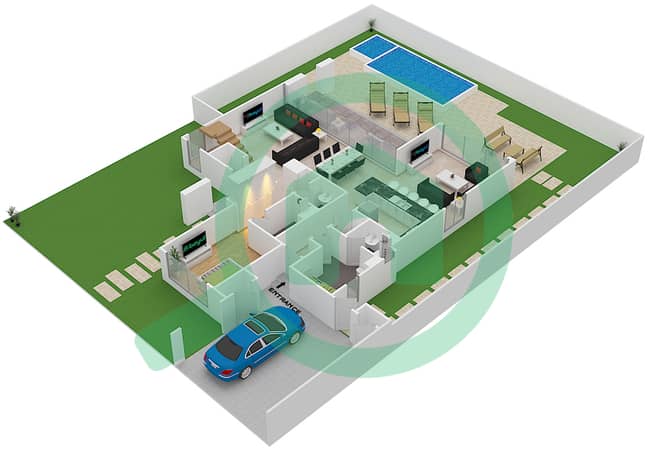
- Ground Floor
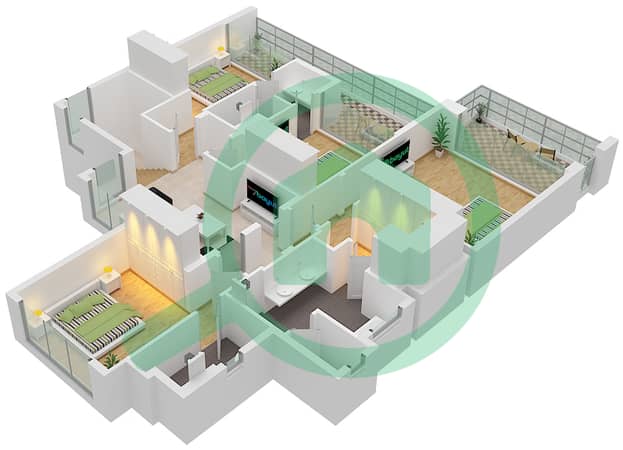
- First Floor


Mortgage
Calculate and view the monthly mortgage on this villa
Features / Amenities
Balcony or Terrace
Shared Kitchen
Parking Spaces: 68
Swimming Pool
+ 16 more amenities
Similar Property Transactions


