
on
Off-Plan|
Initial Sale
Floor plans
Map


11


Est. Payment AED 19.2K/mo
Get Pre-Approved
Al Habtoor Tower, Al Habtoor City, Business Bay, Dubai
2 Beds
3 Baths
1,544 sqft
WHERE LIFE FLOWS INTO LUXURY--LIFESTYLE BEYOND IMAGINATION--READY SOON--MORTGAGE
This 2-bedroom apartment for sale in Al Habtoor Tower within Al Habtoor City, Business Bay, offers a high-floor layout with canal, skyline and park-facing views. Located in a modern mixed-use waterfront community along Dubai Water Canal, the unit provides a practical plan with 3 bathrooms, balcony space and access to extensive building facilities.
Key Features & Amenities:
Situated in Al Habtoor City on the banks of Dubai Water Canal, the tower benefits from direct access to Business Bay’s main road network and Sheikh Zayed Road. Residents live a short drive from Downtown Dubai, Burj Khalifa and Dubai Mall, with nearby healthcare and educational facilities in surrounding communities and an active waterfront lifestyle on the canal promenade.
Key Features & Amenities:
- 2 Bedrooms
- 3 Bathrooms
- Balcony / Terrace
- Marina and canal views
- Downtown / Burj Khalifa views
- Park green and skyline views
- Shared infinity swimming pools
- Gym or health club
- Kids play area
- Jacuzzi / sauna / steam room
- Amenity deck with outdoor seating
- Landscaped gardens and lawn areas
- Lobby in building and reception
- Business center and conference rooms
- CCTV security and on-site staff
- Day care center and prayer room
- Cafeteria and shared kitchen areas
- Laundry facilities and cleaning services
- Broadband internet and cable TV
- 24-hour concierge services
Situated in Al Habtoor City on the banks of Dubai Water Canal, the tower benefits from direct access to Business Bay’s main road network and Sheikh Zayed Road. Residents live a short drive from Downtown Dubai, Burj Khalifa and Dubai Mall, with nearby healthcare and educational facilities in surrounding communities and an active waterfront lifestyle on the canal promenade.
Property Information
- TypeApartment
- PurposeFor Sale
- Reference no.Bayut - RM-103924-tJfDw9-RM
- CompletionOff-Plan
- FurnishingFurnished
- TruCheck™ on2 October 2026
- Added on2 October 2026
- Last Updated on19 October 2026
- Handover dateQ4 2026
Validated Information

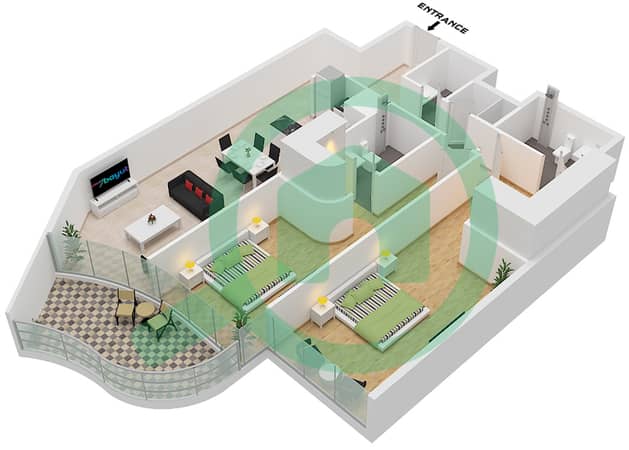
Floor Plans
3D Live
3D Image
2D Image
- Suite 1 Floor 9-46,49-69

Mortgage
Calculate and view the monthly mortgage on this apartment
Building Information
Features / Amenities
Furnished
Balcony or Terrace
Shared Kitchen
Maids Room
+ 39 more amenities
Project Information
Similar Property Transactions


