
on 12th of October 2026
Floor plans
Map


25


POOL AND PARK VIEW | HIGH FLOOR | BEST VIEW/LAYOUT
Vivid Living Real Estate is pleased to present this brand new, never-lived in 3 bedroom apartment for rent in Parkside Views, Dubai Hills Estate.
Set on a high floor, this mid-unit residence offers one of the best layouts in the development, combined with some of the most desirable views in Parkside Views. Enjoy uninterrupted views across the full resort-style pool and Dubai Hills Park from this bright and spacious home.
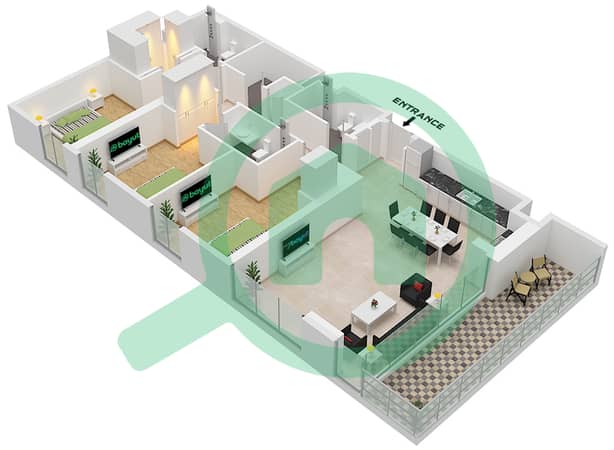
The apartment features 3 spacious bedrooms plus a maid’s room, with the master bedroom benefiting from a private en-suite bathroom. The open-plan living and dining area connects seamlessly to a modern kitchen, while floor-to-ceiling windows fill the home with natural light and frame the stunning pool and park views.
Property Features
• Brand New & Never Lived In
• High Floor
• Mid-Unit
• One of the Best View and Layout
• 3 Bedrooms + Maid’s Room
• Master Bedroom with En-Suite
• Full Pool & Dubai Hills Park Views
• Spacious Private Balcony
• Open-Plan Kitchen
• Built-In Appliances
• Built-In Wardrobes
• Floor-to-Ceiling Windows
• 2 Covered Parking Spaces
• Ready to Move In
Residents enjoy premium amenities including a resort-style swimming pool, fully equipped gym, landscaped gardens, BBQ area, children’s play area, multipurpose room, concierge and 24-hour security.
Ideally positioned with direct access to Dubai Hills Park and moments from Dubai Hills Mall, Dubai Hills Golf Club, cafés, restaurants, schools and healthcare facilities, with easy access to Al Khail Road.
A rare opportunity to secure one of the best layouts and views in Parkside Views.
Contact Maliha today to arrange your private viewing. Multiple options available in the building.
Set on a high floor, this mid-unit residence offers one of the best layouts in the development, combined with some of the most desirable views in Parkside Views. Enjoy uninterrupted views across the full resort-style pool and Dubai Hills Park from this bright and spacious home.
The apartment features 3 spacious bedrooms plus a maid’s room, with the master bedroom benefiting from a private en-suite bathroom. The open-plan living and dining area connects seamlessly to a modern kitchen, while floor-to-ceiling windows fill the home with natural light and frame the stunning pool and park views.
Property Features
• Brand New & Never Lived In
• High Floor
• Mid-Unit
• One of the Best View and Layout
• 3 Bedrooms + Maid’s Room
• Master Bedroom with En-Suite
• Full Pool & Dubai Hills Park Views
• Spacious Private Balcony
• Open-Plan Kitchen
• Built-In Appliances
• Built-In Wardrobes
• Floor-to-Ceiling Windows
• 2 Covered Parking Spaces
• Ready to Move In
Residents enjoy premium amenities including a resort-style swimming pool, fully equipped gym, landscaped gardens, BBQ area, children’s play area, multipurpose room, concierge and 24-hour security.
Ideally positioned with direct access to Dubai Hills Park and moments from Dubai Hills Mall, Dubai Hills Golf Club, cafés, restaurants, schools and healthcare facilities, with easy access to Al Khail Road.
A rare opportunity to secure one of the best layouts and views in Parkside Views.
Contact Maliha today to arrange your private viewing. Multiple options available in the building.
Property Information
- TypeApartment
- PurposeFor Rent
- Reference no.Bayut - L-3577
- FurnishingUnfurnished
- TruCheck™ on12 October 2026
- Added on2 October 2026
Validated Information

Floor Plans
3D Live
3D Image
2D Image
- Type 1A Unit 2 Floor 1 Unit 25 Floor 2 Unit 19 Floor 2-6 Unit 32 Floor 3-7 Unit 30 Floor 8

Building Information
Features / Amenities
Balcony or Terrace
Centrally Air-Conditioned
Lobby in Building
Kids Play Area
+ 2 more amenities
Similar Property Transactions


