
Floor plans
Map


19


Est. Payment AED 36.0K/mo
Get Pre-Approved
Sidra 2, Sidra Villas, Dubai Hills Estate, Dubai
4 Beds
4 Baths
4,541 sqft
Upgraded w/ Pool | Single Row | Vacant
Kamani Living presents this beautifully upgraded 4-bedroom villa with a maid’s room in Sidra 2, Dubai Hills Estate. Positioned on a single row, the home combines contemporary interiors with inviting outdoor spaces.
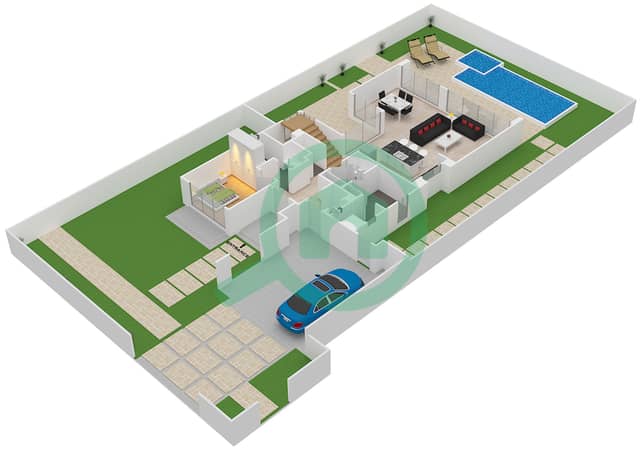
Large windows and sliding glass doors bring natural light into the living and dining areas, opening onto a landscaped garden and private swimming pool. Neutral finishes, elegant lighting and a glass-balustrade staircase create a refined feel throughout. The modern kitchen features sleek cabinetry, built-in appliances and an island with breakfast seating.
Property highlights:
• 4 bedrooms plus maid’s room
• Area: 4,541.51 sq ft
• Upgraded interiors
• Single-row position
• Private swimming pool
• Landscaped garden and outdoor terrace
• Modern kitchen with breakfast island
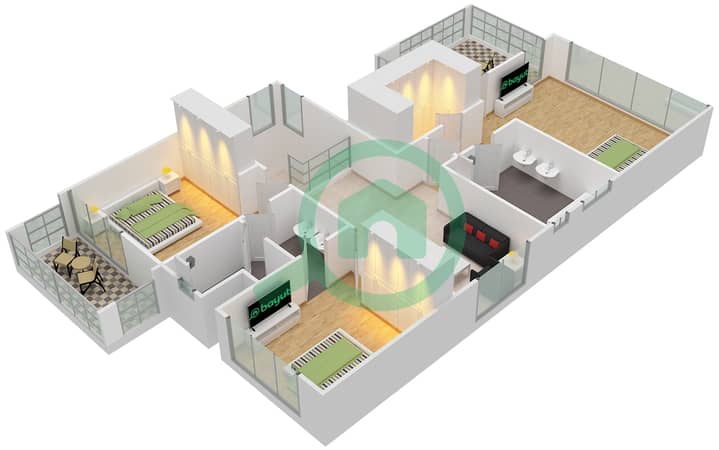
• Walk-in wardrobe
• Covered balcony and parking
An inviting home for family living and entertaining.
Contact Kamani Living to arrange a private viewing.
Property Information
- TypeVilla
- PurposeFor Sale
- Reference no.Bayut - KL-2067
- CompletionReady
- FurnishingUnfurnished
- Average Rent
- Added on1 October 2026
Validated Information

Floor Plans
3D Live
3D Image
2D Image
- Ground Floor
- First Floor


Mortgage
Calculate and view the monthly mortgage on this villa
Similar Property Transactions


