
on 11th of October 2026
Floor plans
Map


11


Unobstructed Views | Close to Park | Vacant
Engel & Völkers is proud to present this bright and contemporary 1-bedroom apartment in Collective 2.0, Dubai Hills Estate.
Enjoying beautiful unobstructed views, this stylish residence offers a bright, modern living environment in one of Dubai Hills Estate's most vibrant and well-connected communities. Large floor-to-ceiling windows fill the apartment with natural light while framing the open outlook and creating an enhanced sense of space.
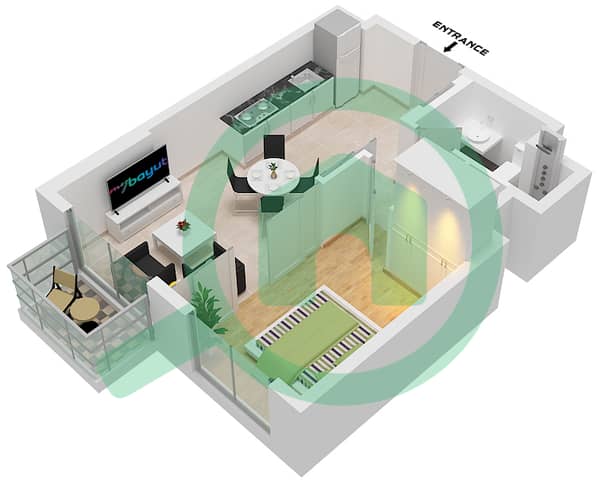
The thoughtfully designed open-plan living and dining area flows seamlessly into the contemporary kitchen, creating a functional and inviting home. The bedroom is well proportioned with built-in storage, while the modern finishes and efficient layout make this apartment ideal for those seeking a convenient, low-maintenance lifestyle.
Property Features:
- Unobstructed Views
- Bright & Airy Interior
- Floor-to-Ceiling Windows
- Open-Plan Living & Dining Area
- Contemporary Kitchen
- Built-In Storage
- Modern Finishes
- Covered Parking
Collective 2.0 is designed around a vibrant, social lifestyle and offers an impressive selection of amenities, including a swimming pool, fully equipped gym, co-working spaces, lounges, recreational areas, and beautifully designed communal spaces.
Ideally positioned within Dubai Hills Estate, residents enjoy convenient access to Dubai Hills Mall, Dubai Hills Park, cafés, restaurants, and major road networks connecting to the rest of Dubai.
Contact Khalid at Engel & Völkers today to arrange your private viewing.
Our team in Dubai consists of over 200 trusted agents, each specializing in premium residential and commercial properties, serving as experts in their respective areas.
Property Information
- TypeApartment
- PurposeFor Rent
- Reference no.Bayut - W-04BVZC
- FurnishingUnfurnished
- TruCheck™ on11 October 2026
- Added on1 October 2026
Validated Information

Floor Plans
3D Live
3D Image
2D Image
- Unit 4 Floor 1 -18,Unit 5 Floor 1,Unit 6 Floor 1,Unit 7 Floor 2-18,Unit 8 Floor 1-18,Unit 9 Floor 1-18,Unit 10 Floor 1,Unit 11 Floor 2-14,Unit 12 Floor 2-14,Unit 13 Floor 2-14,Unit 16 Floor 2-14,Unit 17 Floor 2-14

Building Information
Features / Amenities
Balcony or Terrace
Similar Property Transactions


