
on 5th of October 2026
Floor plans
Map


16


Spacious 3-Bed Apartment | Naturally Bright
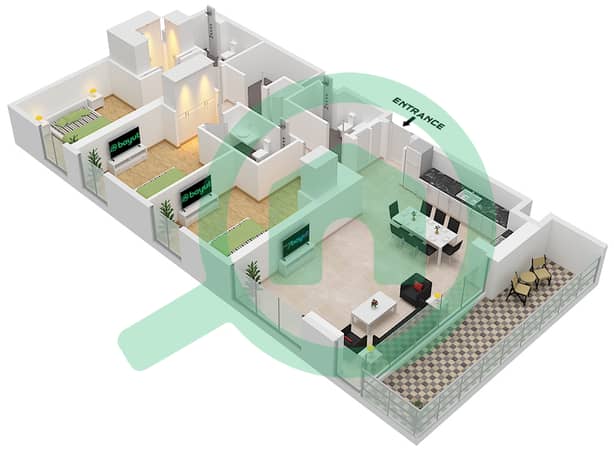
Experience elevated living in this exceptional 3-bedroom apartment at Parkside Views, Dubai Hills Estate, one of Dubai’s most sought-after master communities. Offering 1,680 sq. ft. of thoughtfully designed living space, this residence combines modern architecture, quality finishes, and a spacious layout to create an ideal family home.
Enjoy bright and spacious interiors with excellent natural light, complemented by a private balcony and a well-planned open layout. The open-plan living and dining area seamlessly connects to the contemporary kitchen, making it ideal for both everyday living and entertaining.
Property Features:
* 3 Spacious Bedrooms
* 3 Modern Bathrooms
* Built-up Area: 1,680 sq. ft.
* Premium Quality Finishes
* Spacious Open-Plan Living & Dining Area
* Floor-to-Ceiling Windows
* Built-in Wardrobes
* Private Balcony
* Dedicated Covered Parking
* Bright & Functional Layout
Community Amenities:
* Swimming Pool
* Fully Equipped Gymnasium
* Landscaped Parks & Walking Trails
* Children’s Play Area
* Multi-purpose Community Spaces
* 24/7 Security
* Retail & Dining Options
* Family-Friendly Environment
Nearby Landmarks:
* Dubai Hills Mall
* Dubai Hills Park
* Green Valley Academy – 1.2 km
* Urban Bites Restaurant – 500 m
* Dubai International Airport – Approximately 20 km
* Easy Access to Al Khail Road
Parkside Views offers residents the perfect balance of peaceful surroundings and city convenience. Located in the heart of Dubai Hills Estate, residents enjoy easy access to schools, healthcare facilities, shopping destinations, restaurants, parks, and major road networks.
Contact us for viewing.
Property Information
- TypeApartment
- PurposeFor Rent
- Reference no.Bayut - 110059-7Nqxxp
- FurnishingUnfurnished
- TruCheck™ on5 October 2026
- Added on30 September 2026
Validated Information

Floor Plans
3D Live
3D Image
2D Image
- Type 1A Unit 2 Floor 1 Unit 25 Floor 2 Unit 19 Floor 2-6 Unit 32 Floor 3-7 Unit 30 Floor 8

Building Information
Features / Amenities
Balcony or Terrace
Parking Spaces: 2
Maids Room
Swimming Pool
+ 23 more amenities
Similar Property Transactions


