
Floor plans
Map


14


Al Reem 2, Al Reem, Arabian Ranches, Dubai
3 Beds
3 Baths
Built-up:2,414 sqftPlot:4,502 sqft
Landscaped Garden | Type 3E | Great Location
Well positioned in Al Reem 2, Arabian Ranches, this Type 3E villa offers a practical family layout, landscaped garden and an excellent location close to the community center, park and tennis courts.
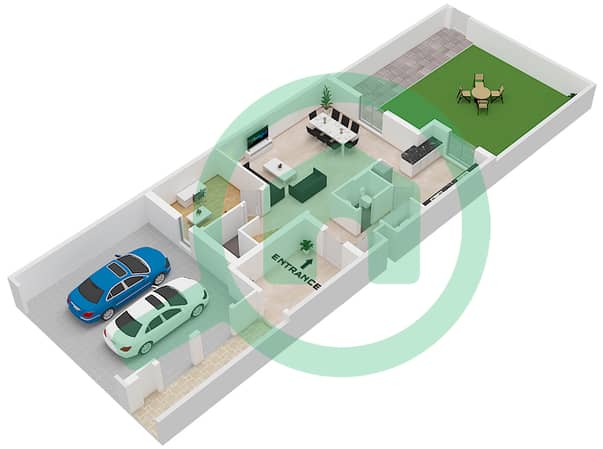
The ground floor features a bright living and dining area overlooking the garden, together with a separate study that works equally well as a home office, playroom or additional family space.
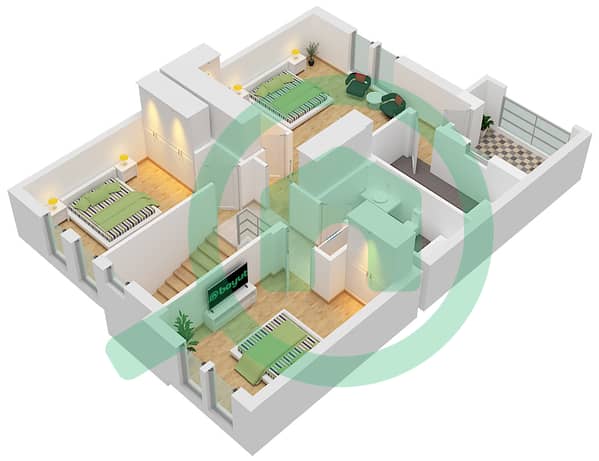
Upstairs are three bedrooms, including the main bedroom with en-suite bathroom, while the remaining bedrooms share a family bathroom.
Property features:
Type 3E
3 bedrooms
Ground-floor study
Spacious living and dining area
Landscaped private garden
Main bedroom with en-suite bathroom
Family bathroom
Close to the park and tennis courts
Close to the community centre
Convenient position near the main gate
Established family community
Al Reem 2 is one of the established neighbourhoods within Arabian Ranches, with landscaped parks, walking routes, children's play areas, swimming pools and sports facilities all within the wider community.
Contact Harlow Properties to arrange a private viewing.
PROPERTY FEATURES:
-Balcony
-Built in wardrobes
-Central air conditioning
-Community View
-Covered parking
-Marble floors
-Private garage
-Private garden
-Shared swimming pool
-Study
-Bank/ATM Facility
-Basketball Court
-Children's nursery
-Children's play area
-Golf club and clubhouse
-Mosque
-Public transport
-Restaurants
-School
-Shopping mall
-Shops
-Tennis courts
-Walking Trails
Property Information
- TypeVilla
- PurposeFor Rent
- Reference no.Bayut - HAL-R-1013
- FurnishingUnfurnished
- Added on30 September 2026
Validated Information

Floor Plans
3D Live
3D Image
2D Image
- Ground Floor
- First Floor


Features / Amenities
Balcony or Terrace
Parking Spaces
View
Centrally Air-Conditioned
+ 2 more amenities
Similar Property Transactions
