
Floor plans
Map


21


Brand New | 3 Bed Duplex | Chiller Free|Villa View
fam Properties is pleased to present this exceptional 3 bedroom duplex apartment with a maid s room in Equiti Home, Al Furjan. Located in one of the community s newest and most well maintained residential developments, this brand new home offers the perfect combination of space, comfort, and contemporary living.
The bright and spacious living and dining areas are enhanced by large windows that allow an abundance of natural light to flow throughout the home, creating a warm and welcoming atmosphere. The apartment also features built in wardrobes, a maid s room, and a generously sized master bedroom with an en suite bathroom.
Ideally positioned opposite The Arbor School and within walking distance of the community park, the property enjoys a prime family friendly location with easy access to retail outlets, schools, and major road networks.
Property Features:
* Brand new 3 bedroom duplex apartment
* Maid s room
* Spacious duplex layout across two levels
* Villa view
* Chiller free
* En suite master bedroom
* Built in wardrobes
* Bright and spacious living and dining areas
* 2,301 sq. ft.
* Community gym and swimming pool
* Leisure and recreational facilities
* Opposite The Arbor School
* Close to the community park
Community Highlights:
* Family oriented and welcoming neighborhood
* Easy access to Sheikh Zayed Road
* Close to Al Furjan Pavilion and retail destinations
* Beautifully landscaped surroundings
* Excellent connectivity to key areas of Dubai
This stunning duplex offers modern family living in one of Al Furjan s most sought after communities, combining generous space, premium amenities, and a convenient location.
For more details call Tarannum Sayed from fam Properties.
The bright and spacious living and dining areas are enhanced by large windows that allow an abundance of natural light to flow throughout the home, creating a warm and welcoming atmosphere. The apartment also features built in wardrobes, a maid s room, and a generously sized master bedroom with an en suite bathroom.
Ideally positioned opposite The Arbor School and within walking distance of the community park, the property enjoys a prime family friendly location with easy access to retail outlets, schools, and major road networks.
Property Features:
* Brand new 3 bedroom duplex apartment
* Maid s room
* Spacious duplex layout across two levels
* Villa view
* Chiller free
* En suite master bedroom
* Built in wardrobes
* Bright and spacious living and dining areas
* 2,301 sq. ft.
* Community gym and swimming pool
* Leisure and recreational facilities
* Opposite The Arbor School
* Close to the community park
Community Highlights:
* Family oriented and welcoming neighborhood
* Easy access to Sheikh Zayed Road
* Close to Al Furjan Pavilion and retail destinations
* Beautifully landscaped surroundings
* Excellent connectivity to key areas of Dubai
This stunning duplex offers modern family living in one of Al Furjan s most sought after communities, combining generous space, premium amenities, and a convenient location.
For more details call Tarannum Sayed from fam Properties.
Property Information
- TypeApartment
- PurposeFor Rent
- Reference no.Bayut - B-RTIQ-AR-172635
- FurnishingUnfurnished
- Added on28 September 2026
Validated Information

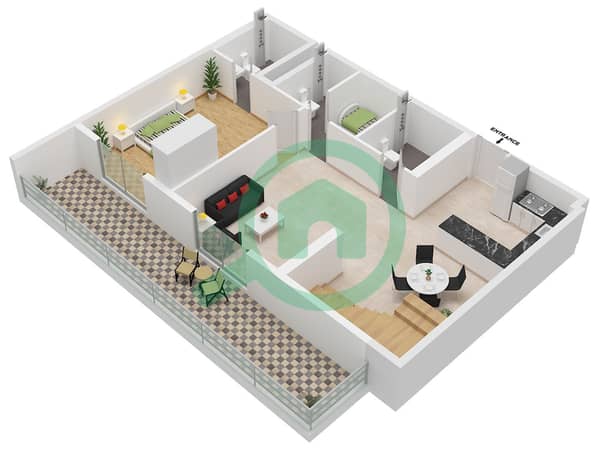
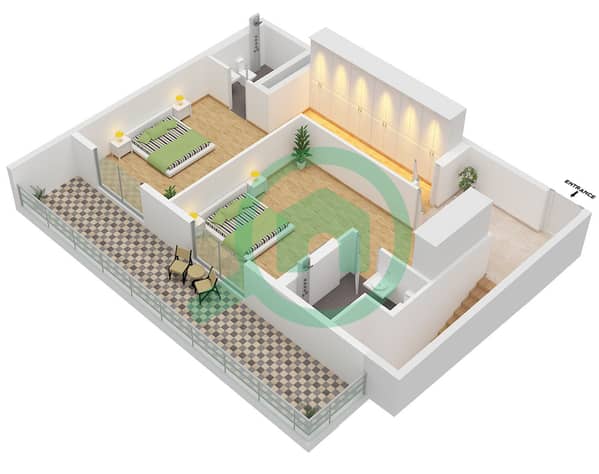
Floor Plans
3D Live
3D Image
2D Image
- Type Typical Unit 4-7,11-14 Floor 9 Lower
- Type Typical Unit 4-7,11-14 Floor 10 Upper


Building Information
Features / Amenities
Balcony or Terrace
Shared Kitchen
Parking Spaces
Maids Room
+ 8 more amenities
Similar Property Transactions


