
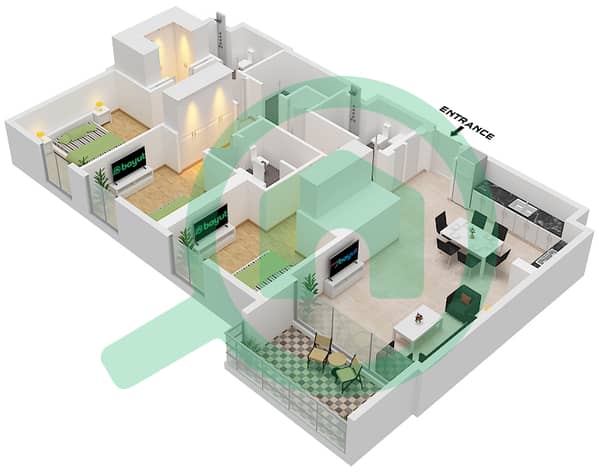
Floor plans
Map


16


BRAND NEW | KEYS RECEIVED | PARK AND POOL VIEW
EVA Real Estate LLC proudly presents this brand-new 3-bedroom apartment in Parkside Views, Dubai Hills Estate, where contemporary elegance meets one of Dubai's most desirable lifestyle destinations.
Property Features:
- Brand-new
- 3-bedroom apartment
- 1,516 sq. ft. of thoughtfully designed living space
- Located on the third floor
- Beautiful pool and park views
- Floor-to-ceiling windows
- Contemporary kitchen
- Generously sized bedrooms
- Built-in wardrobes
- Elegant bathrooms
- Private balcony
- High-quality finishes throughout the apartment
- Dedicated parking spaces
Amenities:
- Temperature-controlled swimming pool
- State-of-the-art fitness center
- Children's play area
- Landscaped gardens and community parks
- Multi-purpose room
- Outdoor leisure and seating areas
- 24/7 security and concierge services
- Covered parking
- Walking and jogging tracks
- Retail outlets, cafés, and restaurants within the community
Location Highlights:
- Directly opposite Dubai Hills Mall for effortless shopping, dining, and entertainment
- Surrounded by lush parks, landscaped walkways, and family-friendly open spaces
- Close to King's College Hospital London – Dubai, international schools, and healthcare facilities
- Dubai Hills Mall – 1 minute walk
- Dubai Hills Park – 3 minutes
- Dubai Hills Golf Club – 5 minutes
- King's College Hospital London – Dubai – 5 minutes
- Downtown Dubai – 12 minutes
- Dubai Mall – 15 minutes
- Dubai International Airport – 20 minutes
With EVA Real Estate LLC, a trusted Dubai-based agency, you’ll receive expert guidance from 150+ RERA-certified advisors speaking 40+ languages. We’ve earned our clients’ trust through dedication and results — call us today for professional, reliable service.
Property Features:
- Brand-new
- 3-bedroom apartment
- 1,516 sq. ft. of thoughtfully designed living space
- Located on the third floor
- Beautiful pool and park views
- Floor-to-ceiling windows
- Contemporary kitchen
- Generously sized bedrooms
- Built-in wardrobes
- Elegant bathrooms
- Private balcony
- High-quality finishes throughout the apartment
- Dedicated parking spaces
Amenities:
- Temperature-controlled swimming pool
- State-of-the-art fitness center
- Children's play area
- Landscaped gardens and community parks
- Multi-purpose room
- Outdoor leisure and seating areas
- 24/7 security and concierge services
- Covered parking
- Walking and jogging tracks
- Retail outlets, cafés, and restaurants within the community
Location Highlights:
- Directly opposite Dubai Hills Mall for effortless shopping, dining, and entertainment
- Surrounded by lush parks, landscaped walkways, and family-friendly open spaces
- Close to King's College Hospital London – Dubai, international schools, and healthcare facilities
- Dubai Hills Mall – 1 minute walk
- Dubai Hills Park – 3 minutes
- Dubai Hills Golf Club – 5 minutes
- King's College Hospital London – Dubai – 5 minutes
- Downtown Dubai – 12 minutes
- Dubai Mall – 15 minutes
- Dubai International Airport – 20 minutes
With EVA Real Estate LLC, a trusted Dubai-based agency, you’ll receive expert guidance from 150+ RERA-certified advisors speaking 40+ languages. We’ve earned our clients’ trust through dedication and results — call us today for professional, reliable service.
Property Information
- TypeApartment
- PurposeFor Rent
- Reference no.Bayut - EVA-EDWAM-APT-R-00005
- FurnishingUnfurnished
- Added on28 September 2026
Validated Information

Floor Plans
3D Live
3D Image
2D Image
- Type 2 Unit 23-24 Floor 2 Type 2A Unit 21-22 Floor 2 Unit 25-26 Floor 3-7 Unit 23-24 Floor 8-9 Unit 20-21 Floor 10-11 Unit 17-18 Floor 12-13 Unit 14-15 Floor 14

Building Information
Similar Property Transactions


