
on 15th of October 2026
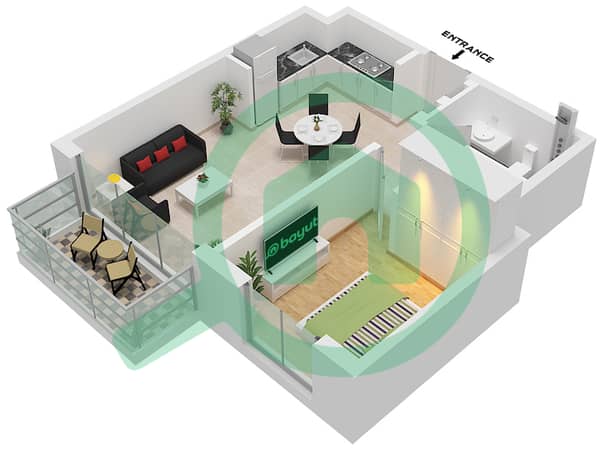
Floor plans
Map


14


Multiple Options| Community View | Vacant
Multiple Options| Community View | Vacant
Unit Details:
Building details:
Situated in the heart of Dubai Hills Estate, Dubai Hills Park is a remarkable development brought to you by Emaar Properties.
The community offers a vibrant and convenient lifestyle with its lush green oasis, featuring wadi trails, childrens play areas, a splash park, sports facilities, and an outdoor gym. Notably, the park includes a basketball court, dog park, jogging track, skate park, and volleyball court, making it the longest park in any community.
Hills Park offers a perfect blend of modern urban living and tranquility, making it ideal for families or investors seeking high returns and capital appreciation in one of Emaars most successful master communities.
Ideal for: End-users and investors looking for a prime location with strong ROI potential.
PROPERTY FEATURES:
-Balcony
-Basement parking
-BBQ area
-Built in wardrobes
-Central air conditioning
-Central heating
-Covered parking
-Fully fitted kitchen
-Gymnasium
-Intercom
-Jacuzzi
-Landscaped Garden
-Laundry/washing room
-On mid floor
-Sauna
-Shared swimming pool
-View of parkland
-Bus services
-Communal gardens
-Fitness Center
-Laundry Service
-Mosque
-Public parking
-Public transport
-Recreational Facilities
-Restaurants
-School
-Shopping mall
-Walking Trails
Unit Details:
- Unfurnished
- Bedroom: 1
- Bathroom: 1
- With Balcony
- Number of parking: 1
- Community View
- Floor to ceiling windows
Building details:
- With Pool and Gym
- Security - 24/7
- Developer: Emaar Properties
- Handed Over: Q2 2026
- Access to Dubai Hills Park & Dubai Hills Mall
Situated in the heart of Dubai Hills Estate, Dubai Hills Park is a remarkable development brought to you by Emaar Properties.
The community offers a vibrant and convenient lifestyle with its lush green oasis, featuring wadi trails, childrens play areas, a splash park, sports facilities, and an outdoor gym. Notably, the park includes a basketball court, dog park, jogging track, skate park, and volleyball court, making it the longest park in any community.
Hills Park offers a perfect blend of modern urban living and tranquility, making it ideal for families or investors seeking high returns and capital appreciation in one of Emaars most successful master communities.
Ideal for: End-users and investors looking for a prime location with strong ROI potential.
PROPERTY FEATURES:
-Balcony
-Basement parking
-BBQ area
-Built in wardrobes
-Central air conditioning
-Central heating
-Covered parking
-Fully fitted kitchen
-Gymnasium
-Intercom
-Jacuzzi
-Landscaped Garden
-Laundry/washing room
-On mid floor
-Sauna
-Shared swimming pool
-View of parkland
-Bus services
-Communal gardens
-Fitness Center
-Laundry Service
-Mosque
-Public parking
-Public transport
-Recreational Facilities
-Restaurants
-School
-Shopping mall
-Walking Trails
Property Information
- TypeApartment
- PurposeFor Sale
- Reference no.Bayut - ENR-S-1064
- CompletionReady
- FurnishingUnfurnished
- TruCheck™ on15 October 2026
- Average Rent
- Added on24 September 2026
Validated Information

Floor Plans
3D Live
3D Image
2D Image
- Type 1A-2A,3 Unit 4-5,8,13 Floor Podium 1-2 Unit 4,9-10,13,18,22,24 Floor 2-14 Type 4A Unit 16 Floor 15-19

Mortgage
Calculate and view the monthly mortgage on this apartment
Building Information
Features / Amenities
Balcony or Terrace
Jacuzzi
Sauna
View
+ 7 more amenities
Similar Property Transactions


