
Floor plans
Map


26


Expo Golf Villas 5 (Greenviews 2), Expo Golf Villas, Emaar South, Dubai South, Dubai
3 Beds
4 Baths
1,524 sqft
Single Row | Gated Community | Landscaped
Dacha Real Estate is delighted to present this beautifully maintained 3 Bedroom + Maid's in the sought-after Greenviews 2, Emaar South.
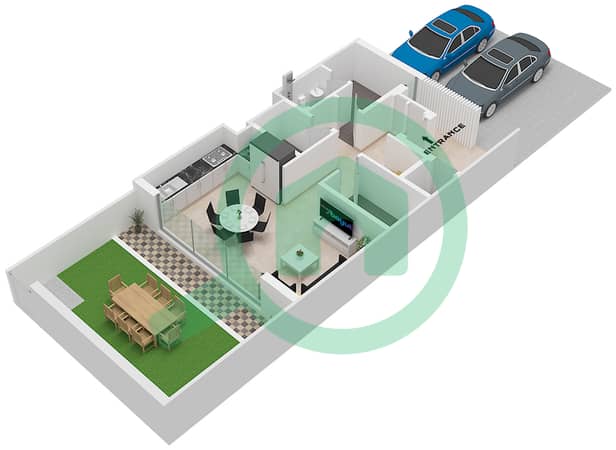
This bright and spacious home offers a modern open-plan layout, featuring a stylish kitchen that flows seamlessly into the living and dining area, enhanced by floor-to-ceiling windows that fill the space with natural light. The ground floor also benefits from a guest powder room, laundry room and a maid's room with its own en-suite bathroom.
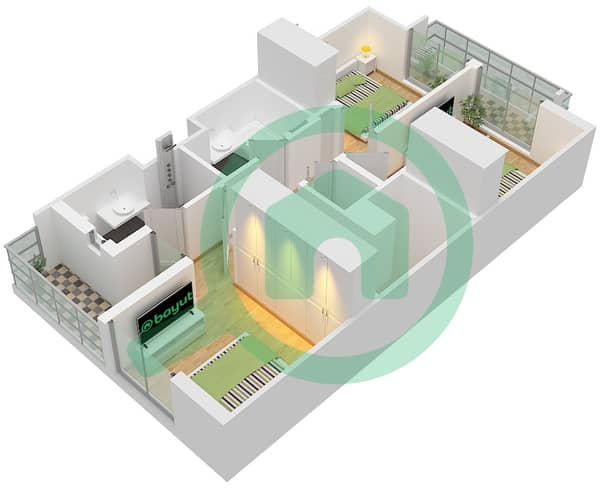
Upstairs, the property comprises three generously sized bedrooms, including a spacious master suite with an en-suite bathroom, while the remaining two bedrooms share a well-appointed family bathroom.
Property Features:
Three Bedroom +
Maid's Room with En-Suite Bathroom
Balconies
Laundry Room
Unfurnished
Bright Open-Plan Living & Dining Area
Floor-to-Ceiling Windows
Guest Powder Room
Modern Family Community
Landscaped
Vacant Now
Community Amenities:
Swimming Pool
Fully Equipped Gymnasium
Clubhouse
Children's Play Areas
Barbecue Areas
Championship 18-Hole Golf Course
Landscaped Parks & Walking Trails
Retail Outlets & Restaurants
24-Hour Security
Community Highlights:
Greenviews 2 is part of the vibrant Emaar South master community, offering residents a peaceful lifestyle surrounded by landscaped parks, walking trails, and a championship golf course. With a range of family-friendly amenities, excellent connectivity to Al Maktoum International Airport and major road networks like E11 and E611, Emaar South combines modern living with a relaxed suburban atmosphere.
Contact Dacha Real Estate today to arrange your private viewing.
This bright and spacious home offers a modern open-plan layout, featuring a stylish kitchen that flows seamlessly into the living and dining area, enhanced by floor-to-ceiling windows that fill the space with natural light. The ground floor also benefits from a guest powder room, laundry room and a maid's room with its own en-suite bathroom.
Upstairs, the property comprises three generously sized bedrooms, including a spacious master suite with an en-suite bathroom, while the remaining two bedrooms share a well-appointed family bathroom.
Property Features:
Three Bedroom +
Maid's Room with En-Suite Bathroom
Balconies
Laundry Room
Unfurnished
Bright Open-Plan Living & Dining Area
Floor-to-Ceiling Windows
Guest Powder Room
Modern Family Community
Landscaped
Vacant Now
Community Amenities:
Swimming Pool
Fully Equipped Gymnasium
Clubhouse
Children's Play Areas
Barbecue Areas
Championship 18-Hole Golf Course
Landscaped Parks & Walking Trails
Retail Outlets & Restaurants
24-Hour Security
Community Highlights:
Greenviews 2 is part of the vibrant Emaar South master community, offering residents a peaceful lifestyle surrounded by landscaped parks, walking trails, and a championship golf course. With a range of family-friendly amenities, excellent connectivity to Al Maktoum International Airport and major road networks like E11 and E611, Emaar South combines modern living with a relaxed suburban atmosphere.
Contact Dacha Real Estate today to arrange your private viewing.
Property Information
- TypeTownhouse
- PurposeFor Rent
- Reference no.Bayut - DREL-12953
- FurnishingUnfurnished
- Added on22 September 2026
Validated Information

Floor Plans
3D Live
3D Image
2D Image
- Type B Unit TH5,7-8-M2,TH6-M3,TH7-M4 Floor Ground
- Type B Unit TH5,7-8-M2,TH6-M3,TH7-M4 Floor First


Features / Amenities
Swimming Pool
Kids Play Area
Pets Allowed
Similar Property Transactions


