
on 9th of October 2026
Floor plans
Map


14


Murooj Al Furjan West, Al Furjan West, Al Furjan, Dubai
4 Beds
4 Baths
Built-up:2,894 sqftPlot:5,905 sqft
Vacant| Corner Plot |Close to pool and park
Property Features:
- Gated community.
- 4 bedrooms.
- 2,893.66 sq ft Built up area.
- 5,904.97 sq ft plot.
- Vacant on transfer.
- Close to pool and park
- Vastu compliant
- Landscaped
Amenities:
- Adult & Children’s Swimming Pools
- Fully Equipped Gym
- Tennis, Basketball & Football Courts
- Landscaped Parks & Green Spaces
- Children’s Play Areas
- Walking Paths
- 24/7 Security
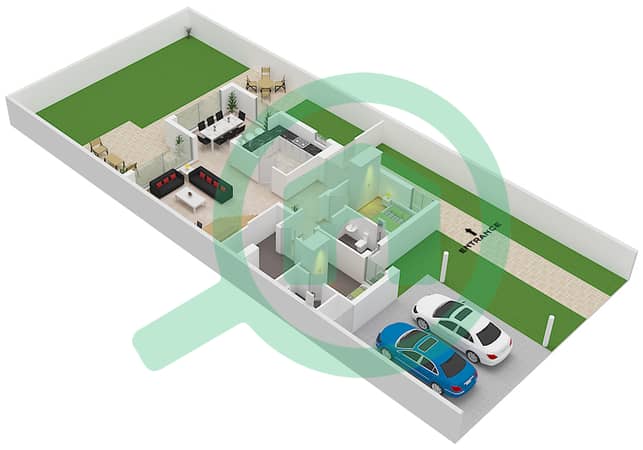
Inside, the home features a bright open-plan living and dining area alongside a modern kitchen. The private landscaped garden creates a seamless indoor-outdoor lifestyle, making this an ideal family home or prime investment.
Please note all measurements and information are given to the best of our knowledge. Allsopp & Allsopp accept no liability for any incorrect details.
- Gated community.
- 4 bedrooms.
- 2,893.66 sq ft Built up area.
- 5,904.97 sq ft plot.
- Vacant on transfer.
- Close to pool and park
- Vastu compliant
- Landscaped
Amenities:
- Adult & Children’s Swimming Pools
- Fully Equipped Gym
- Tennis, Basketball & Football Courts
- Landscaped Parks & Green Spaces
- Children’s Play Areas
- Walking Paths
- 24/7 Security
Inside, the home features a bright open-plan living and dining area alongside a modern kitchen. The private landscaped garden creates a seamless indoor-outdoor lifestyle, making this an ideal family home or prime investment.
Please note all measurements and information are given to the best of our knowledge. Allsopp & Allsopp accept no liability for any incorrect details.
Property Information
- TypeTownhouse
- PurposeFor Rent
- Reference no.Bayut - L-310250
- FurnishingUnfurnished
- TruCheck™ on9 October 2026
- Added on21 September 2026
Validated Information

Floor Plans
3D Live
3D Image
2D Image
- Type B Unit Corner Ground Floor
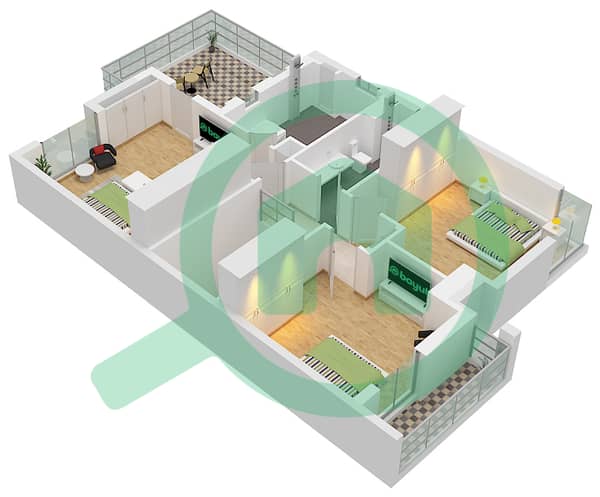
- Type B Unit Corner First Floor


Similar Property Transactions


