
on 22nd of September 2026
Floor plans
Map


20


Est. Payment AED 46.8K/mo
Get Pre-Approved
Serenia Living Tower 2, Serenia Living, Palm Jumeirah, Dubai
3 Beds
4 Baths
3,344 sqft
3BR plus Maid | Corner Unit | Now Available
Dacha Real Estate presents this exceptional three bedroom with maid’s room residence in Serenia Living, Tower 2, Palm Jumeirah. Positioned in a prime corner layout, this expansive home offers a rare combination of scale, privacy, and breathtaking views across the Palm and the Arabian Sea.
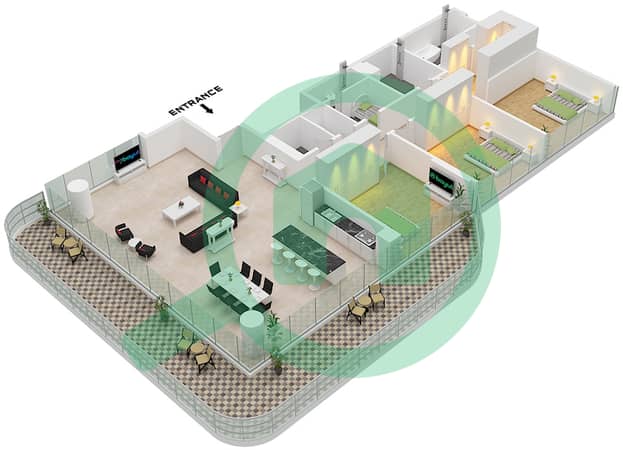
With a generous built up area of 3,344 sqft, the apartment delivers a refined coastal lifestyle with elegant interiors, abundant natural light, and a spacious balcony ideal for relaxing or entertaining.
Property Features:
Three bedroom plus maid’s room
Corner unit with premium layout
Built up area 3,344 sqft
Full Palm and sea views
Unit 05 high demand stack
Large balcony with open outlook
Unfurnished with flexible design potential
Two dedicated parking spaces
Private beach access
Infinity pool and multiple swimming pools
Fully equipped gymnasium
Exclusive hotel style facilities
Set within one of Palm Jumeirah’s most prestigious beachfront developments, Serenia Living is designed with a contemporary Miami inspired aesthetic, combining clean architecture with luxurious finishes. Residents enjoy direct access to a private beach, world class amenities, and a serene yet vibrant coastal environment.
This is a rare opportunity to secure a spacious, high end residence in one of Dubai’s most distinguished waterfront addresses, offering both lifestyle and long term value.
Discover Dubai’s finest homes with Dacha.
Visit Dacha. ae or follow us on Instagram and Facebook for exclusive listings and luxury market updates.
With a generous built up area of 3,344 sqft, the apartment delivers a refined coastal lifestyle with elegant interiors, abundant natural light, and a spacious balcony ideal for relaxing or entertaining.
Property Features:
Three bedroom plus maid’s room
Corner unit with premium layout
Built up area 3,344 sqft
Full Palm and sea views
Unit 05 high demand stack
Large balcony with open outlook
Unfurnished with flexible design potential
Two dedicated parking spaces
Private beach access
Infinity pool and multiple swimming pools
Fully equipped gymnasium
Exclusive hotel style facilities
Set within one of Palm Jumeirah’s most prestigious beachfront developments, Serenia Living is designed with a contemporary Miami inspired aesthetic, combining clean architecture with luxurious finishes. Residents enjoy direct access to a private beach, world class amenities, and a serene yet vibrant coastal environment.
This is a rare opportunity to secure a spacious, high end residence in one of Dubai’s most distinguished waterfront addresses, offering both lifestyle and long term value.
Discover Dubai’s finest homes with Dacha.
Visit Dacha. ae or follow us on Instagram and Facebook for exclusive listings and luxury market updates.
Property Information
- TypeApartment
- PurposeFor Sale
- Reference no.Bayut - DREL-7710-B3
- CompletionReady
- FurnishingUnfurnished
- TruCheck™ on22 September 2026
- Average Rent
- Added on21 September 2026
Validated Information

Floor Plans
3D Live
3D Image
2D Image
- Type 5- B Floor 2,4,6,8,10,12,14,16

Mortgage
Calculate and view the monthly mortgage on this apartment
Building Information
Features / Amenities
Swimming Pool
Similar Property Transactions


