
Floor plans
Map


21


FH Residency, JVT District 3, Jumeirah Village Triangle (JVT), Dubai
1 Bed
2 Baths
727 sqft
1BR Apartment | FH Residency JVT | Balcony & Pool Gym Access
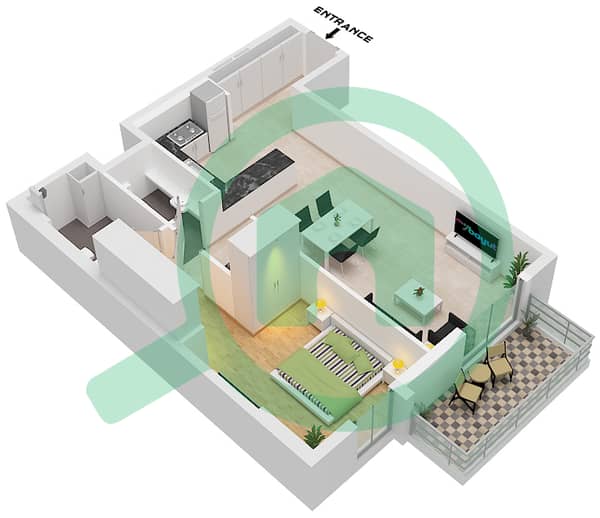
This 1-bedroom apartment in FH Residency in JVT District 3 is offered for rent and features a practical open-plan layout. The home includes a bright living area with balcony access and modern finishes throughout, providing an efficient space for everyday living.
Key Features:
JVT offers a range of supermarkets, schools, mosques and healthcare facilities within short driving distance, supporting day-to-day convenience. Residents can also access local sports courts, jogging tracks and various fitness and wellness classes available within the wider community.
FH Residency provides a balanced residential setting with indoor and outdoor leisure options, including poolside seating and shared terraces with downtown and community views. The apartment’s neutral finishes and unfurnished status give flexibility to plan the interior layout to suit personal requirements.
Key Features:
- 1 Bedroom
- 2 Bathrooms
- Unfurnished
- Open-plan living area
- Built-in wardrobes
- Modern tiled flooring
- Contemporary kitchen
- Walk-in glass shower
- Guest WC
- Balcony/terrace access
- Swimming pool
- Gym / health club
- Kids play area
- Lawn / garden
- Coworking / studio-style spaces
- Balcony and outdoor terraces
- Multiple city and pool views
- Community courtyard areas
- Indoor fitness studio
- Rooftop workout rig
- Secure residential building
JVT offers a range of supermarkets, schools, mosques and healthcare facilities within short driving distance, supporting day-to-day convenience. Residents can also access local sports courts, jogging tracks and various fitness and wellness classes available within the wider community.
FH Residency provides a balanced residential setting with indoor and outdoor leisure options, including poolside seating and shared terraces with downtown and community views. The apartment’s neutral finishes and unfurnished status give flexibility to plan the interior layout to suit personal requirements.
Property Information
- TypeApartment
- PurposeFor Rent
- Reference no.Bayut - 100037-OnkjcA
- FurnishingUnfurnished
- Added on16 September 2026
Validated Information

Floor Plans
3D Live
3D Image
2D Image
- Type F Unit 01,12,13 Floor 12-22

Building Information
Features / Amenities
Balcony or Terrace
Swimming Pool
Flooring
View
+ 5 more amenities
Similar Property Transactions


