
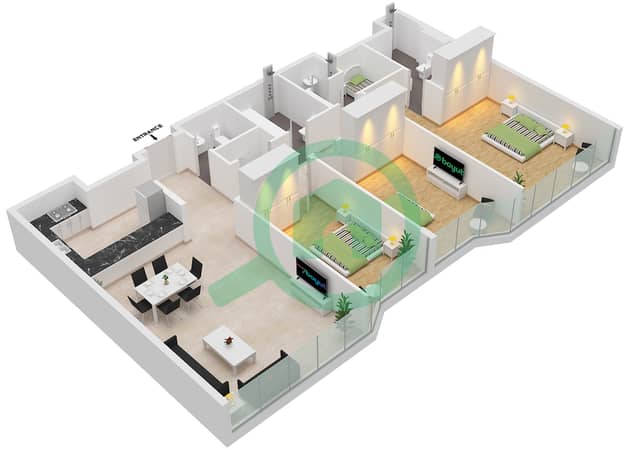
Floor plans
Map


10


Est. Payment AED 13.0K/mo
Get Pre-Approved
Radiant Height, Radiant Square, City of Lights, Al Reem Island, Abu Dhabi
3 Beds
4 Baths
2,008 sqft
Prime Location | Ready to Move 3BR +Maid | Modern Community
Experience contemporary urban living in this ready-to-move 3-bedroom apartment with maid’s room and balcony at Radiant Heights, Radiant Square, Al Reem Island. Designed with modern architecture and elegant glass details, Radiant Heights combines stylish residences with premium amenities and a well-connected island lifestyle.
The apartment offers spacious and thoughtfully designed interiors, high-quality finishes, comfortable living and dining areas, well-sized bedrooms, a dedicated maid’s room, and a private balcony. Residents also benefit from access to a comprehensive range of lifestyle facilities designed for convenience and relaxation.
Amenities:
Swimming Pools
Spacious Fully Equipped Gym
Children's Play Areas
Elegant Lobby
Concierge Services
Café & Restaurants
Conference Rooms
Parking Facilities
24/7 Security
Location Proximity:
Reem Mall: Approximately 5 minutes
Abu Dhabi City Centre: Approximately 15 minutes
Saadiyat Island: Approximately 15–20 minutes
Yas Island: Approximately 25 minutes
Abu Dhabi International Airport: Approximately 25–30 minutes
Open Home Properties
Value-Driven Real Estate Services Across the UAE
Since 2018, Open Home Properties has been a trusted, licensed brokerage based in Abu Dhabi. We specialize in residential investments and deliver transparent, professional, and personalized real estate solutions across the UAE.
Office: 2103 & 2104, Business Avenue Tower, Salam Street, Abu Dhabi – UAE
Email:
Phone:
Mobile:
For more details and inquiries, please contact us — we’re here to help you make informed and confident real estate decisions. -002
The apartment offers spacious and thoughtfully designed interiors, high-quality finishes, comfortable living and dining areas, well-sized bedrooms, a dedicated maid’s room, and a private balcony. Residents also benefit from access to a comprehensive range of lifestyle facilities designed for convenience and relaxation.
Amenities:
Swimming Pools
Spacious Fully Equipped Gym
Children's Play Areas
Elegant Lobby
Concierge Services
Café & Restaurants
Conference Rooms
Parking Facilities
24/7 Security
Location Proximity:
Reem Mall: Approximately 5 minutes
Abu Dhabi City Centre: Approximately 15 minutes
Saadiyat Island: Approximately 15–20 minutes
Yas Island: Approximately 25 minutes
Abu Dhabi International Airport: Approximately 25–30 minutes
Open Home Properties
Value-Driven Real Estate Services Across the UAE
Since 2018, Open Home Properties has been a trusted, licensed brokerage based in Abu Dhabi. We specialize in residential investments and deliver transparent, professional, and personalized real estate solutions across the UAE.
Office: 2103 & 2104, Business Avenue Tower, Salam Street, Abu Dhabi – UAE
Email:
Phone:
Mobile:
For more details and inquiries, please contact us — we’re here to help you make informed and confident real estate decisions. -002
Property Information
- TypeApartment
- PurposeFor Sale
- Reference no.Bayut - 9364-Bfggss-1
- CompletionReady
- FurnishingUnfurnished
- Average Rent
- Added on16 September 2026
Validated Information

Floor Plans
3D Live
3D Image
2D Image
- Type C6 Unit 1 Floor 29-40

Mortgage
Calculate and view the monthly mortgage on this apartment
Building Information

