
Floor plans
Map


18


Marina View 2BR | Royal Regency | Corner Balcony Apartment | Unfurnished Modern Finish
This 2-bedroom apartment in Royal Regency is available for sale in Business Bay, Dubai. The unit offers an unfurnished layout with a mix of marble-effect tiles and herringbone-style wooden flooring. Large floor-to-ceiling windows and sliding doors provide city, road and marina-style views along with generous natural light throughout the living spaces.
Key Features:
Amenities:
Located in Business Bay between Sheikh Zayed Road and Al Khail Road, this apartment offers good connectivity across the city. The area is close to Downtown Dubai, with Burj Khalifa, Dubai Mall and Dubai Fountain reachable within a short drive. Residents benefit from nearby hotels, cafes, restaurants and retail options, making it suitable for professionals and families.
Location & Connectivity:
This apartment combines a practical layout with modern finishes and multiple views, supported by on-site leisure and fitness facilities within a centrally located residential tower in Business Bay.
Key Features:
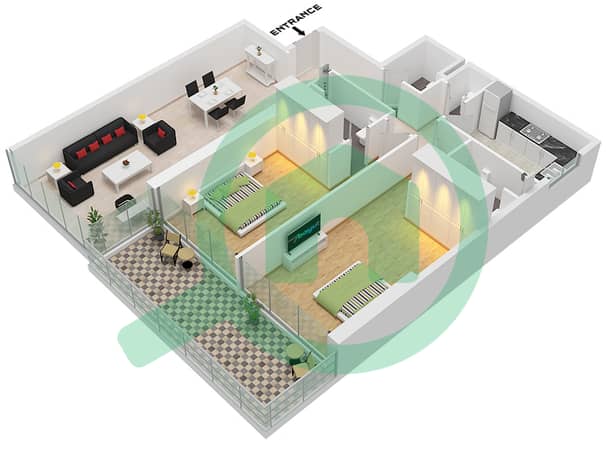
- 2 Bedrooms
- 3 Bathrooms
- Unfurnished
- Open-plan living area
- Floor-to-ceiling windows
- Built-in wardrobes
- Private balcony
- Galley-style kitchen
- Walk-in glass shower
- Modern light fixtures
Amenities:
- Swimming pool
- Gym or health club
- Indoor games area
- Kids play area
- Barbecue area
- Lawn or garden
- Indoor recreational rooms
- Outdoor pool deck
- CCTV security
- Road and city views
- Marina-style views
- Courtyard landscaping
Located in Business Bay between Sheikh Zayed Road and Al Khail Road, this apartment offers good connectivity across the city. The area is close to Downtown Dubai, with Burj Khalifa, Dubai Mall and Dubai Fountain reachable within a short drive. Residents benefit from nearby hotels, cafes, restaurants and retail options, making it suitable for professionals and families.
Location & Connectivity:
- Business Bay community
- Near JW Marriott Marquis
- Short drive to Downtown Dubai
- Access to Sheikh Zayed Road and Al Khail Road
This apartment combines a practical layout with modern finishes and multiple views, supported by on-site leisure and fitness facilities within a centrally located residential tower in Business Bay.
Property Information
- TypeApartment
- PurposeFor Sale
- Reference no.Bayut - 4799-bL49vG
- CompletionReady
- FurnishingUnfurnished
- Average Rent
- Added on15 September 2026
Validated Information

Floor Plans
3D Live
3D Image
2D Image
- Type T1 Unit 4 Floor 4-16

Mortgage
Calculate and view the monthly mortgage on this apartment
Building Information
Features / Amenities
Balcony or Terrace
Swimming Pool
Flooring
View
+ 5 more amenities
Similar Property Transactions


