
on
Off-Plan|
Initial Sale
Floor plans
Map


14


Good Investment I Luxurious I Prime Location
Binghatti Developers presents Binghatti Skyhall, a striking new residential masterplan in Business Bay that blends bold architecture, luxury living, and smart functionality within an iconic twin-tower design. Featuring an exclusive collection of 1 to 3-bedroom apartments and penthouses, the development offers panoramic skyline views, contemporary interiors, and advanced home automation systems tailored for modern urban lifestyles.
Key Location Highlights
Premium Amenities
Designed with Binghatti’s signature architectural identity, Binghatti Skyhall redefines vertical living through dynamic geometry, artistic detailing, and resort-inspired amenities — ideal for residents seeking a connected, design-led lifestyle in one of Dubai’s fastest-growing districts.
Key Location Highlights
- 5 minutes to GEMS World Academy
- 8 minutes to Dubai Hills Mall
- 10 minutes to Dubai Miracle Garden
- 12 minutes to Mall of the Emirates
- 15 minutes to Burj Khalifa and Downtown Dubai
- 20 minutes to Dubai Marina
- 25 minutes to Dubai International Airport
Premium Amenities
- Sky garden and infinity-edge rooftop pool
- State-of-the-art fitness center and wellness studio
- Spa, steam room, and Jacuzzi
- Zen meditation pods and shaded cabanas
- Executive lounge and co-working hub
- Private cinema and gaming zone
- Children’s play areas and splash pads
- Multipurpose event spaces and private dining rooms
- Concierge services, valet parking, and hotel-style lobby
- High-speed elevators and smart access systems
- Covered parking with EV charging stations
- 24/7 security and integrated surveillance systems
- Signature Binghatti lighting façade and artistic exterior design
Designed with Binghatti’s signature architectural identity, Binghatti Skyhall redefines vertical living through dynamic geometry, artistic detailing, and resort-inspired amenities — ideal for residents seeking a connected, design-led lifestyle in one of Dubai’s fastest-growing districts.
Property Information
- TypeApartment
- PurposeFor Sale
- Reference no.Bayut - 103602-JMDBINGHASKYHALL
- CompletionOff-Plan
- FurnishingFurnished
- TruCheck™ on14 September 2026
- Added on14 September 2026
- Handover dateQ1 2027
Validated Information

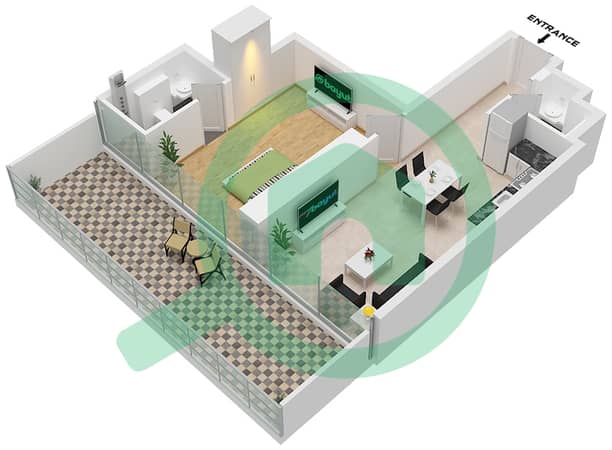
Floor Plans
3D Live
3D Image
2D Image
- Type 3

Mortgage
Calculate and view the monthly mortgage on this apartment
Building Information
Features / Amenities
Furnished
Balcony or Terrace
Shared Kitchen
Swimming Pool
+ 15 more amenities
Project Information
Similar Property Transactions


