
Floor plans
Map


11


Bright 2 Bedroom Apartment | Balcony | Downtown City View
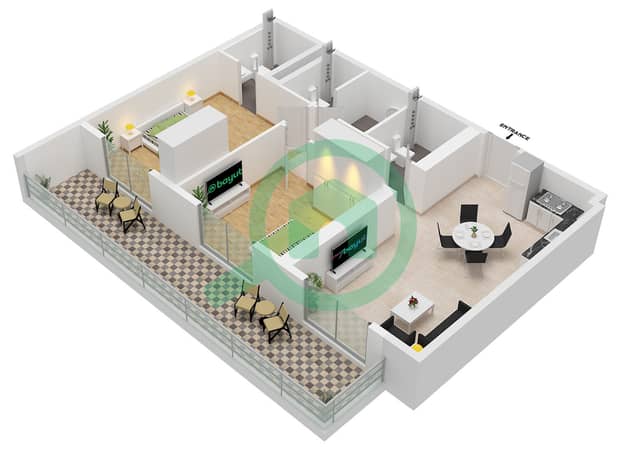
This 2-bedroom apartment in Equiti Home A Al Furjan is available for rent and offers a practical layout for comfortable living. The home features an open-plan living and kitchen area, three bathrooms, and multiple access points to a long balcony with urban and downtown city views.
Key Features:
The apartment presents a clean, neutral interior with white walls and glossy light-coloured tiles throughout, providing good natural light in the living room and primary bedroom. Floor-to-ceiling windows and sliding doors connect the main rooms to the balcony, enhancing the sense of space and making the unit suitable for various furniture layouts.
The bathrooms are modern, with marble-effect wall and floor tiles, wall-hung toilets, and glass-enclosed showers with black framing. Each bathroom includes a vanity with integrated sink and mirror, along with recessed niches in the shower area for practical storage, adding to the overall functionality of the home.
The kitchen is compact yet efficient, featuring an L-shaped marble-effect worktop, grey flat-front cabinets, a built-in oven, gas hob and extractor hood, and a single-bowl stainless steel sink. Open-plan design between the kitchen and living area supports a straightforward daily routine and allows easy interaction between cooking and dining spaces.
Located in Al Furjan, this apartment benefits from a family-oriented community with gated surroundings and landscaped pathways. Residents have access to nearby parks, communal swimming pools and gyms, retail outlets at Al Furjan Pavilion, and Al Furjan Metro Station, which improves connectivity to the wider city.
Al Furjan is positioned close to Sheikh Mohammed Bin Zayed Road and major neighbouring communities such as Discovery Gardens and Green Community. The area offers multiple schools and nurseries within a short drive, healthcare facilities nearby, and a range of fitness and recreation options, making it a practical residential choice for families and professionals.
Key Features:
- Balcony or terrace
- Downtown city view
- Road and community views
- Open-plan living area
- Built-in kitchenette
- Built-in wardrobes
- Three bathrooms
- Glossy tiled flooring
- Corridor with multiple rooms
- Smoke detector
The apartment presents a clean, neutral interior with white walls and glossy light-coloured tiles throughout, providing good natural light in the living room and primary bedroom. Floor-to-ceiling windows and sliding doors connect the main rooms to the balcony, enhancing the sense of space and making the unit suitable for various furniture layouts.
The bathrooms are modern, with marble-effect wall and floor tiles, wall-hung toilets, and glass-enclosed showers with black framing. Each bathroom includes a vanity with integrated sink and mirror, along with recessed niches in the shower area for practical storage, adding to the overall functionality of the home.
The kitchen is compact yet efficient, featuring an L-shaped marble-effect worktop, grey flat-front cabinets, a built-in oven, gas hob and extractor hood, and a single-bowl stainless steel sink. Open-plan design between the kitchen and living area supports a straightforward daily routine and allows easy interaction between cooking and dining spaces.
Located in Al Furjan, this apartment benefits from a family-oriented community with gated surroundings and landscaped pathways. Residents have access to nearby parks, communal swimming pools and gyms, retail outlets at Al Furjan Pavilion, and Al Furjan Metro Station, which improves connectivity to the wider city.
Al Furjan is positioned close to Sheikh Mohammed Bin Zayed Road and major neighbouring communities such as Discovery Gardens and Green Community. The area offers multiple schools and nurseries within a short drive, healthcare facilities nearby, and a range of fitness and recreation options, making it a practical residential choice for families and professionals.
Property Information
- TypeApartment
- PurposeFor Rent
- Reference no.Bayut - 107086-LZVypL
- FurnishingUnfurnished
- Added on10 September 2026
Validated Information

Floor Plans
3D Live
3D Image
2D Image
- Type Typical Unit 5-8,13-16 Floor 2-8

Building Information
Features / Amenities
Balcony or Terrace
Flooring
View
Electricity Backup
+ 1 more amenities
Similar Property Transactions