
on 26th of September 2026
Floor plans
Map


14


FH Residency, JVT District 3, Jumeirah Village Triangle (JVT), Dubai
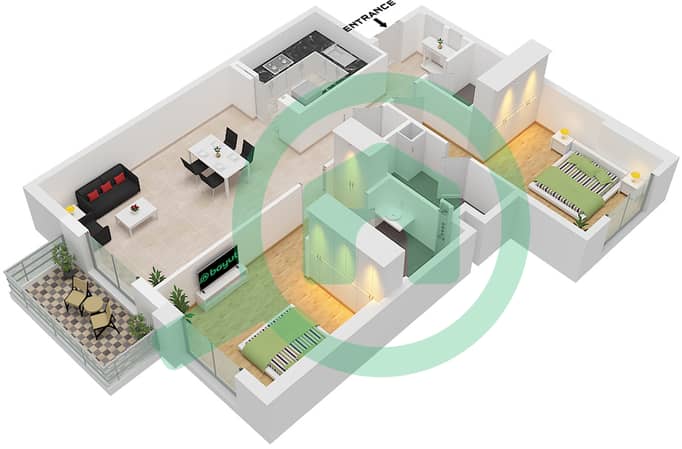
2 Beds
3 Baths
1,005 sqft
High-Floor 2BR | City Views | Brand New Unit
This 2-bedroom apartment for rent in FH Residency, Jumeirah Village Triangle (JVT), offers a practical layout on a higher floor, with an open-plan living area, modern fitted kitchen, and balcony with city views. The apartment is offered unfurnished, allowing tenants to personalise the space to their needs.
Located in JVT District 3, residents benefit from a family-friendly community with landscaped parks, jogging paths, and convenient access to Al Khail Road and Mohammed Bin Zayed Road.
Property Details:
Amenities:
Why Rent Here:
Contact us today to learn more or schedule a viewing.
About Us:
Prime Capital is Dubai’s boutique real estate brokerage, with management having more than 60 years of combined real estate experience in Dubai. We deliver services with integrity, professionalism, and peace of mind for our clients.
Located in JVT District 3, residents benefit from a family-friendly community with landscaped parks, jogging paths, and convenient access to Al Khail Road and Mohammed Bin Zayed Road.
Property Details:
- 2 Bedrooms
- 3 Bathrooms
- Higher Floor
- Unfurnished
- Open-Plan Living and Dining
- Balcony with City View
- Floor-to-Ceiling Windows
- Modern Fitted Kitchen
- Built-In Oven and Hob
- Refrigerator
- Storage Area
- 1 Parking Space
Amenities:
- Swimming Pool
- Gym / Health Club
- Kids' Play Area
- BBQ Area
- Residents' Lobby
- Service Elevators
- Security Staff
- CCTV
Why Rent Here:
- Spacious 2-bedroom layout ideal for families or professionals
- Higher-floor apartment with city views
- Unfurnished setup for personalised interiors
- Family-friendly JVT community with green spaces and recreational areas
- Easy access to Al Khail Road and Mohammed Bin Zayed Road
- Close to supermarkets, schools, healthcare, and daily essentials
Contact us today to learn more or schedule a viewing.
About Us:
Prime Capital is Dubai’s boutique real estate brokerage, with management having more than 60 years of combined real estate experience in Dubai. We deliver services with integrity, professionalism, and peace of mind for our clients.
Property Information
- TypeApartment
- PurposeFor Rent
- Reference no.Bayut - Prime_RH_24
- FurnishingUnfurnished
- TruCheck™ on26 September 2026
- Added on9 September 2026
Validated Information

Floor Plans
3D Live
3D Image
2D Image
- Type B Unit 03,10,11,12, Floor 2-22

Building Information
Features / Amenities
Balcony or Terrace
Parking Spaces: 1
Swimming Pool
Flooring
+ 15 more amenities
Similar Property Transactions


