
on
Off-Plan
Floor plans
Map


13


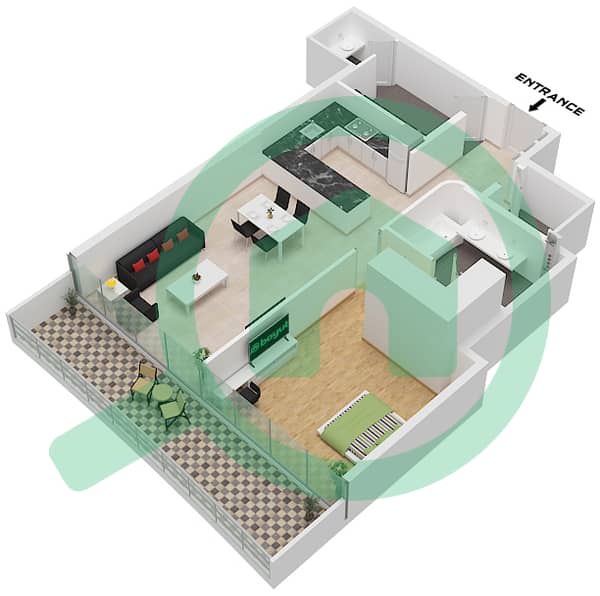
02 Layout | Biggest 1 Bed Unit | High Floor
SAAS Heights on Al Reem Island is a premium residential development offering sophisticated contemporary living in one of Abu Dhabi’s most desirable island communities. Designed with elegant interiors, generous layouts, and impressive views, the development provides residents with a refined lifestyle close to retail, leisure, business districts, and key city destinations.
PROPERTY FEATURES:
• High-floor position offering enhanced privacy and elevated views
• The largest 1-bedroom layout in the development
• Fully furnished with stylish, contemporary interiors
• Dedicated maid’s room for added convenience
• Stunning mangrove and Abu Dhabi skyline views
• Contemporary kitchen with ample cabinetry, storage, and functional workspace
• Master bathroom featuring a double vanity
• Separate bathtub and walk-in shower for added comfort and convenience
AMENITIES:
• Resort-style swimming pools and leisure facilities
• Fully equipped fitness center and wellness amenities
• Landscaped outdoor spaces and relaxation areas
• Residents’ lounges and sophisticated communal spaces
• Children’s play areas and family-friendly recreational facilities
• Retail outlets, cafés, supermarkets, and restaurants nearby
LOCATION:
• Reem Mall: approximately 5 minutes away
• Al Maryah Island: approximately 10 minutes away
• The Galleria Al Maryah Island: approximately 10 minutes away
• Saadiyat Island: approximately 15 minutes away
Experience elevated island living with exceptional space, refined interiors, and breathtaking mangrove and skyline views at SAAS Heights, Al Reem Island. Contact Savills Middle East today!
Reference: AP49955
PROPERTY FEATURES:
• High-floor position offering enhanced privacy and elevated views
• The largest 1-bedroom layout in the development
• Fully furnished with stylish, contemporary interiors
• Dedicated maid’s room for added convenience
• Stunning mangrove and Abu Dhabi skyline views
• Contemporary kitchen with ample cabinetry, storage, and functional workspace
• Master bathroom featuring a double vanity
• Separate bathtub and walk-in shower for added comfort and convenience
AMENITIES:
• Resort-style swimming pools and leisure facilities
• Fully equipped fitness center and wellness amenities
• Landscaped outdoor spaces and relaxation areas
• Residents’ lounges and sophisticated communal spaces
• Children’s play areas and family-friendly recreational facilities
• Retail outlets, cafés, supermarkets, and restaurants nearby
LOCATION:
• Reem Mall: approximately 5 minutes away
• Al Maryah Island: approximately 10 minutes away
• The Galleria Al Maryah Island: approximately 10 minutes away
• Saadiyat Island: approximately 15 minutes away
Experience elevated island living with exceptional space, refined interiors, and breathtaking mangrove and skyline views at SAAS Heights, Al Reem Island. Contact Savills Middle East today!
Reference: AP49955
Property Information
- TypeApartment
- PurposeFor Sale
- Reference no.Bayut - AP49955S
- CompletionOff-Plan
- FurnishingFurnished
- TruCheck™ on9 September 2026
- Added on9 September 2026
- Handover dateQ1 2028
Validated Information

Floor Plans
3D Live
3D Image
2D Image
- Unit 2 Floor 10

Mortgage
Calculate and view the monthly mortgage on this apartment
Building Information
Project Information
