
on 2nd of October 2026
Floor plans
Map


16


Park Access | Kitchen Appliances | Modern Layout
fam Properties is delighted to offer this modern layout apartment with access to Dubai Hills Park and near to Dubai Hills Mall with an attractive offer.
Welcome to Parkside Views, a harmonious blend of well being and opportunity; where verdant surroundings meet urban living, and a strong sense of community complements the allure of personal space. Along with views of the Dubai Hills Park's lush greenery and the elegantly landscaped deck, Parkside Views offers you an idyllic sanctuary to call home, a walking distance from the prestigious Dubai Hills Mall.
With easy access to Al Khail Road, Parkside Views is just minutes away from Downtown Dubai and other business, retail and tourism hubs. Close proximity to planned Etihad Rail and Dubai Metro lines will allow for fast and easy access to airports and other emirates in the near future.
Parkside Views offers an array of exceptional amenities designed to enhance your lifestyle and provide endless opportunities for relaxation and enjoyment. Maintain your fitness goals with state of the art indoor and outdoor gym facilities or cool off and take a refreshing dip in the pool. Unwind and socialize with neighbours and friends in the inviting communal spaces, where you can indulge in the convenient BBQ area, offering a perfect setting for memorable gatherings.
Civic Amenities:
Kings College Hospital London Dubai
Gems Wellington Academy
Building Amenities:
Spacious Amenities Area
Swimming Pool
Kids Play area
Spacious Gym
Barbeque Area
Lounge/Entertainment Room
Covered Parking
24/7 Security
For more details about this property or viewing feel free to get in touch with us.
Welcome to Parkside Views, a harmonious blend of well being and opportunity; where verdant surroundings meet urban living, and a strong sense of community complements the allure of personal space. Along with views of the Dubai Hills Park's lush greenery and the elegantly landscaped deck, Parkside Views offers you an idyllic sanctuary to call home, a walking distance from the prestigious Dubai Hills Mall.
With easy access to Al Khail Road, Parkside Views is just minutes away from Downtown Dubai and other business, retail and tourism hubs. Close proximity to planned Etihad Rail and Dubai Metro lines will allow for fast and easy access to airports and other emirates in the near future.
Parkside Views offers an array of exceptional amenities designed to enhance your lifestyle and provide endless opportunities for relaxation and enjoyment. Maintain your fitness goals with state of the art indoor and outdoor gym facilities or cool off and take a refreshing dip in the pool. Unwind and socialize with neighbours and friends in the inviting communal spaces, where you can indulge in the convenient BBQ area, offering a perfect setting for memorable gatherings.
Civic Amenities:
Kings College Hospital London Dubai
Gems Wellington Academy
Building Amenities:
Spacious Amenities Area
Swimming Pool
Kids Play area
Spacious Gym
Barbeque Area
Lounge/Entertainment Room
Covered Parking
24/7 Security
For more details about this property or viewing feel free to get in touch with us.
Property Information
- TypeApartment
- PurposeFor Rent
- Reference no.Bayut - B-IvGx-AR-181771
- FurnishingUnfurnished
- TruCheck™ on2 October 2026
- Added on8 September 2026
Validated Information

Floor Plans
3D Live
3D Image
2D Image
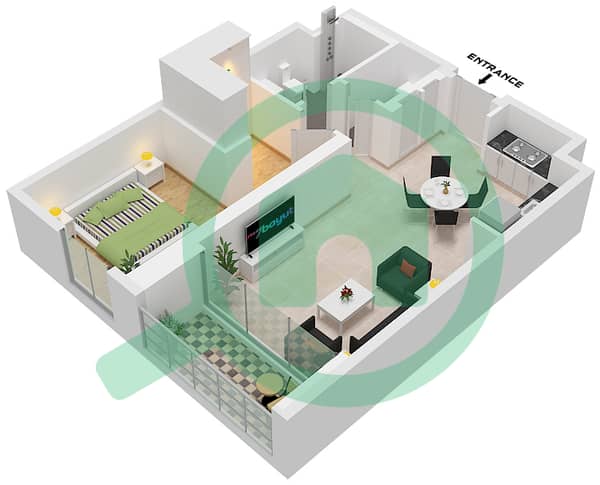
- Type 1A Unit 3-7 Floor 1 Unit 14 Floor 2-12 Unit 15 Floor 2-11 Unit 16 Floor 2-10 Unit 17 Floor 2-9 Unit 18 Floor 2-8,14 Unit 30-31 Floor 3-7 Unit 27-28 Floor 8 Unit 29 Floor 3-9 Unit 26 Floor 10 Unit 24-25 Floor 10-11 Unit 21 Floor 12-13 Unit 12 Floor 13-14 Unit 13 Floor 13 Unit 11 Floor 14

Building Information
Features / Amenities
Balcony or Terrace
Shared Kitchen
Parking Spaces
Swimming Pool
+ 7 more amenities
Similar Property Transactions


