
Floor plans
Map


12


Modern Living | Brand New and Ready to Move In
Elvira brings together the best of modern living and natural surroundings. Nestled in Dubai Hills Estate, it offers bright, thoughtfully designed apartments with the park on one side and the city skyline on the other — a rare balance of calm and connection.
Unit Details:
Spacious open-plan living & dining area
Modern kitchen with high-end appliances
Built-in wardrobes
Master bedroom with en-suite bathroom
Large windows with abundant natural light
Private balcony
Park / greenery views
Premium modern finishes
Covered parking
Building Amenities:
Swimming pool & kids' pool
Fully equipped gym
Landscaped gardens
Children's play area
BBQ area
Multi-function room
Landscaped podium
Direct access to Dubai Hills Park
Covered parking
24/7 security & concierge services
One of Dubai's most desirable communities, Dubai Hills Estate wraps green space, leisure, and convenience into one address. From Elvira, you're moments from Dubai Hills Park, Dubai Hills Mall, and the golf club, plus schools, clinics, cafés, and dining. Al Khail Road keeps the rest of the city an easy drive away.
Property Information
- TypeApartment
- PurposeFor Rent
- Reference no.Bayut - NeoRe-R-133455
- FurnishingUnfurnished
- Added on7 September 2026
Validated Information

Floor Plans
3D Live
3D Image
2D Image
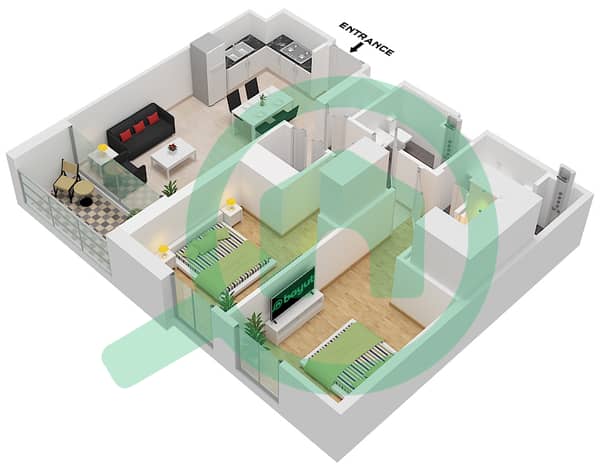
- Type 3 Unit 8,11 Floor 1 Type 3 Unit 10,16 Floor 2 Type 3 Unit 14,20 Floor 3-9 Type 3 Unit 12,18 Floor 10,11 Type 3 Unit 10,16 Floor 12,13 Type 3 Unit 8,14 Floor 14,15 Type 3 Unit 6,12 Floor 16

Building Information
Similar Property Transactions
