
Floor plans
Map


17


Open Plan | Brand New | Ready to Move In
Imagine waking up to open skies, green parkland at your doorstep, and a home designed around light and space. That's everyday life at Elvira, a contemporary address in one of Dubai's most loved communities.
Unit Details:
Spacious open-plan living & dining area
Modern kitchen with high-end appliances
Built-in wardrobes
Master bedroom with en-suite bathroom
Large windows with abundant natural light
Private balcony
Park / greenery views
Premium modern finishes
Covered parking
Building Amenities:
Swimming pool & kids' pool
Fully equipped gym
Landscaped gardens
Children's play area
BBQ area
Multi-function room
Landscaped podium
Direct access to Dubai Hills Park
Covered parking
24/7 security & concierge services
Set within a thriving master-planned neighbourhood, Elvira puts everything within reach. Stroll to Dubai Hills Park, shop at Dubai Hills Mall, tee off at the golf club, or enjoy nearby schools, clinics, cafés, and restaurants. With Al Khail Road close by, the whole city opens up to you.
More than a home, a lifestyle rooted in nature.
Property Information
- TypeApartment
- PurposeFor Rent
- Reference no.Bayut - NeoRe-R-133445
- FurnishingUnfurnished
- Added on7 September 2026
Validated Information

Floor Plans
3D Live
3D Image
2D Image
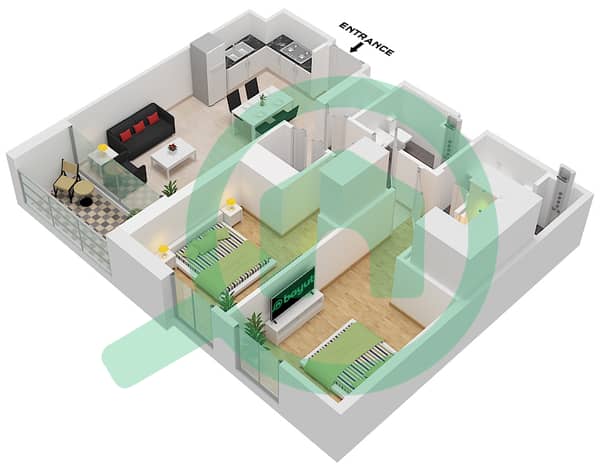
- Type 3 Unit 8,11 Floor 1 Type 3 Unit 10,16 Floor 2 Type 3 Unit 14,20 Floor 3-9 Type 3 Unit 12,18 Floor 10,11 Type 3 Unit 10,16 Floor 12,13 Type 3 Unit 8,14 Floor 14,15 Type 3 Unit 6,12 Floor 16

Building Information
Similar Property Transactions

