
on
Off-Plan|
Resale
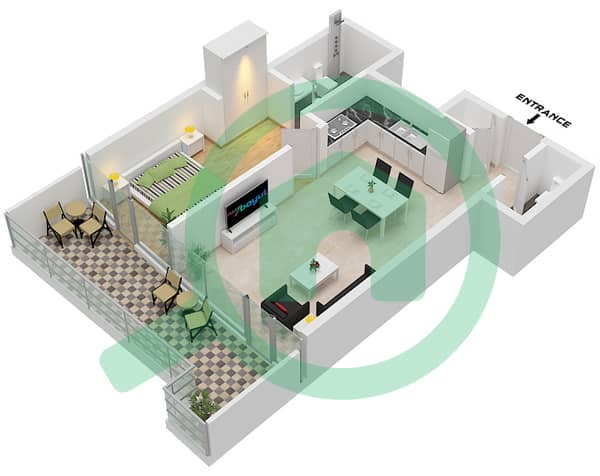
Floor plans
Map


10


Corner Unit | High Floor | Open view
Designed with modern living in mind, this sophisticated residence features a bright and spacious layout, contemporary interiors, a fully fitted kitchen, and floor-to-ceiling windows that showcase stunning canal views. Positioned on a high floor, the apartment offers an exceptional lifestyle opportunity for both end-users and investors seeking a prime address in one of Dubai’s most dynamic communities.
Property Features:
• 1 Spacious Bedroom
• High Floor Unit
• Modern Open-Plan Layout
• Fully Fitted Kitchen
• Floor-to-Ceiling Windows
• Private Balcony
• Canal Views
• Smart Home Ready
Amenities:
• Infinity Lap Pool
• State-of-the-Art Gymnasium
• Yoga Domes
• Snorkeling Pearl Museum
• Childrens and Social Pool
• Multi-Purpose Sports Courts
• Outdoor Great Lawn
• BBQ Area
• Scenic Walkways
• Promenade Retail and Dining
• Grand Residential Lobby
• Lush Green Parks
About Canal Heights:
Developed by DAMAC, Canal Heights is a luxury waterfront development offering an elevated lifestyle with premium amenities, contemporary architecture, and exceptional views of the Dubai Canal. The project combines modern design with resort-style living, creating a unique residential experience in the heart of the city.
About Business Bay:
Business Bay is one of Dubai’s most prestigious lifestyle and business destinations, offering a vibrant mix of residential, commercial, and leisure attractions. Located moments from Burj Khalifa, Dubai Mall, Dubai Opera, DIFC, and Dubai International Airport, the community provides excellent connectivity and a dynamic urban lifestyle.
Property Information
- TypeApartment
- PurposeFor Sale
- Reference no.Bayut - IpekP-S-127471
- CompletionOff-Plan
- FurnishingUnfurnished
- TruCheck™ on13 September 2026
- Added on7 September 2026
- Handover dateQ4 2026
Validated Information

Floor Plans
3D Live
3D Image
2D Image
- Type H1-M Floor 32

Mortgage
Calculate and view the monthly mortgage on this apartment
Building Information
Project Information
Similar Property Transactions

