
on 19th of September 2026
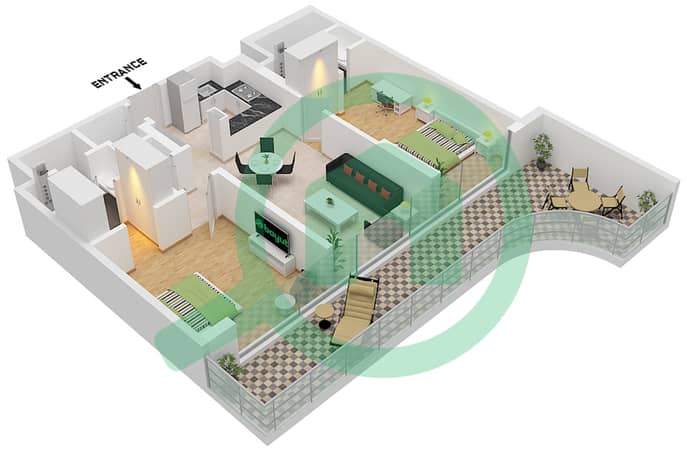
Floor plans
Map


11


Extra Parking|Upgarded|Furnished|Pool View
Presenting this beautifully upgraded 2-bedroom residence in Dubai Hills Estate, offering a spacious 1,323.76 sq. ft. layout with a serene pool view and a fantastic combination of style, comfort and functionality.
Key Features:
* 2 Bedrooms
* 3 Bathrooms
* 1,323.76 sq. ft.
* Fully furnished with modern furnishings
* Serene pool view
* Large balcony
* Upgraded flooring throughout
* Additional storage space
* Extra car parking spaces
* Walk-in closets & built-in wardrobes
* Dedicated storage and laundry room
* Smart home system
* Modern kitchen with pantry
* Covered parking
Community Amenities:
Residents benefit from a premium gated community with a fitness centre, swimming pools, spa, concierge, 24/7 security, children’s play area, lobby and dining facilities, central air conditioning and a pet-friendly environment.
Location:
Located in the sought-after Dubai Hills Estate, with easy access to the golf course, major highways, Dubai Hills Mall, dining, retail and leading schools.
Maya | White & Co.
Property Information
- TypeApartment
- PurposeFor Rent
- Reference no.Bayut - RL-235356
- FurnishingFurnished
- TruCheck™ on19 September 2026
- Added on6 September 2026
Validated Information

Floor Plans
3D Live
3D Image
2D Image
- Type 3A Unit 01

Building Information
Similar Property Transactions


