
Floor plans
Map


19


Spacious | Dubai Hills Estate | Park Ridge
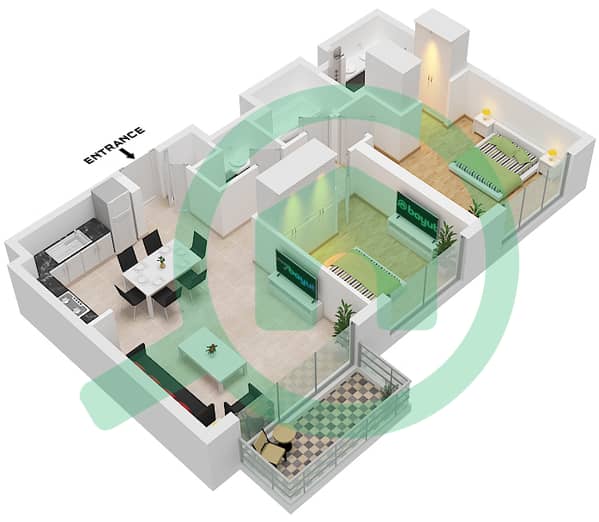
Discover this spacious 2-bedroom apartment in Park Ridge Tower C, Dubai Hills Estate. Offering the Big Size 2-bedroom layout with 1,341.39 sq. ft. , this well maintained home is located on a low floor.
Property Features:
Open-Plan Living & Dining Area
Modern Kitchen
Balcony
Built-in Wardrobes
Covered Parking
The property features Emaar's signature premium finishings, boasting grand floor to ceiling windows that fill the open plan lounge and dining zone with brilliant natural light. The highly functional layout includes a modern semi open kitchen fully equipped with high end integrated appliances, a spacious master suite with an en suite bathroom and built in wardrobes, a well sized second bedroom, and a separate laundry/storage area. Stepping out onto the private balcony, residents can unwind while taking in peaceful community views, making this a highly coveted urban sanctuary in Dubai s premier master community.
Property Features:
Open-Plan Living & Dining Area
Modern Kitchen
Balcony
Built-in Wardrobes
Covered Parking
The property features Emaar's signature premium finishings, boasting grand floor to ceiling windows that fill the open plan lounge and dining zone with brilliant natural light. The highly functional layout includes a modern semi open kitchen fully equipped with high end integrated appliances, a spacious master suite with an en suite bathroom and built in wardrobes, a well sized second bedroom, and a separate laundry/storage area. Stepping out onto the private balcony, residents can unwind while taking in peaceful community views, making this a highly coveted urban sanctuary in Dubai s premier master community.
Property Information
- TypeApartment
- PurposeFor Rent
- Reference no.Bayut - H4L-3628727
- FurnishingUnfurnished
- Added on5 September 2026
Validated Information

Floor Plans
3D Live
3D Image
2D Image
- Type 2C Unit 7-10,14-16,19-20 Floor 1-21 Unit 1,5-7,10-11 Floor 22

Building Information
Similar Property Transactions


