
on 22nd of September 2026
Floor plans
Map


17


Furnished 1BR Apartment | Brand New | Balcony
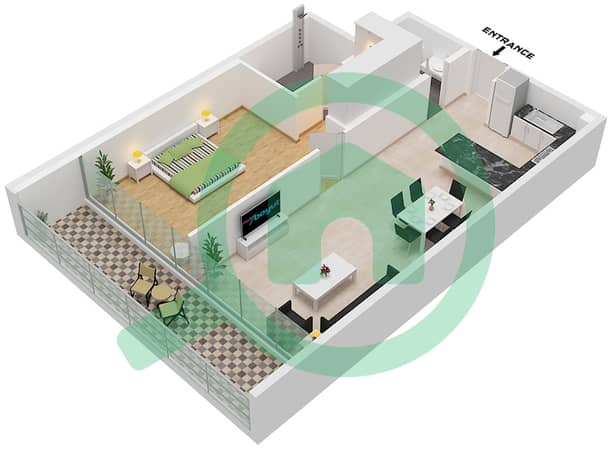
This furnished 1-bedroom apartment in Royal Regency offers practical living space in Business Bay. The layout includes an open-plan living and dining area, modern kitchen, primary bedroom with storage, and two bathrooms. Large windows and a balcony provide city and downtown views, creating a bright interior.
Key Features:
Amenities:
Located in Business Bay, the apartment benefits from a central position between Sheikh Zayed Road and Al Khail Road, with convenient access across Dubai. Nearby landmarks include Burj Khalifa, Dubai Mall, and Dubai Fountain, all a short drive away. The area offers a mix of residential, commercial, and lifestyle facilities, suited to professionals and couples.
The building and area provide various day-to-day conveniences including restaurants, cafes, and retail outlets in the vicinity. Public transport options such as taxis and buses are easily accessible from Business Bay, linking to DIFC, Downtown Dubai, and Dubai Design District. This address combines residential comfort with proximity to major business and leisure destinations.
Location Highlights:
Key Features:
- 1 Bedroom
- 2 Bathrooms
- Furnished unit
- Open-plan living area
- Modern U-shaped kitchen
- Built-in wardrobes
- Balcony
- Primary ensuite bathroom
Amenities:
- Balcony or terrace
- Swimming pool
- Gym
- Spa and Jacuzzi
- Kids’ play area
- Indoor sports arena
- Squash court
- Library
- Barbecue deck
- Building security
- CCTV surveillance
- Covered parking
Located in Business Bay, the apartment benefits from a central position between Sheikh Zayed Road and Al Khail Road, with convenient access across Dubai. Nearby landmarks include Burj Khalifa, Dubai Mall, and Dubai Fountain, all a short drive away. The area offers a mix of residential, commercial, and lifestyle facilities, suited to professionals and couples.
The building and area provide various day-to-day conveniences including restaurants, cafes, and retail outlets in the vicinity. Public transport options such as taxis and buses are easily accessible from Business Bay, linking to DIFC, Downtown Dubai, and Dubai Design District. This address combines residential comfort with proximity to major business and leisure destinations.
Location Highlights:
- Business Bay community
- Short drive to Dubai Mall
- Close to Burj Khalifa
- Access to Dubai Canal
- Nearby hotels and cafes
- Connectivity to DIFC and Downtown Dubai
Property Information
- TypeApartment
- PurposeFor Rent
- Reference no.Bayut - 4799-uknz6v
- FurnishingFurnished
- TruCheck™ on22 September 2026
- Added on4 September 2026
Validated Information

Floor Plans
3D Live
3D Image
2D Image
- Type T5 Unit 7 Floor 2-16

Building Information
Features / Amenities
Furnished
Balcony or Terrace
Flooring
View
+ 2 more amenities
Similar Property Transactions


