
Floor plans
Map


10


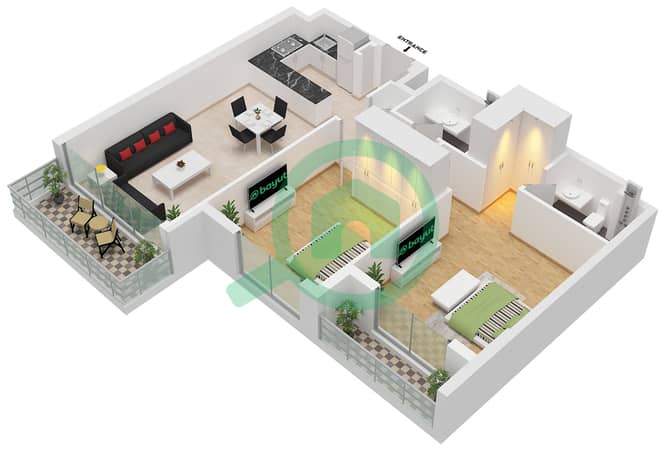
Open Plan Living | Duplex Layout | Private Garden
Reference No. ARE-R7461
Property Details:
- 2 bedrooms
- 2 bathrooms
- 1,831 sq. ft.
- Duplex layout
- Open-plan living and dining area
- Built-in wardrobes
- Glazed porcelain flooring in bedrooms
- Fitted kitchen with ample counter space
- Spacious living areas
- Private garden
Features and Amenities:
- Town Square Park
- Splash pads
- Swimming pools
- Gyms
- Sports courts
- Jogging and cycling tracks
- Parks and landscaped spaces
- Retail outlets
- Restaurants and cafés
- Schools and nurseries
- Clinics
- Supermarkets
- Reel Cinemas
Located in Town Square Dubai, The Mayfair is a seven-storey residential development by Nshama offering studios, 1-bedroom, and 2-bedroom apartments. The community provides an integrated lifestyle surrounded by greenery, with a wide range of parks, retail outlets, dining destinations, leisure facilities, and everyday conveniences. Residents also benefit from easy access to Al Qudra Road and Emirates Road, while Town Square Park, swimming pools, gyms, sports courts, schools, clinics, supermarkets, cafés, and Reel Cinemas are all within the community.
Property Details:
- 2 bedrooms
- 2 bathrooms
- 1,831 sq. ft.
- Duplex layout
- Open-plan living and dining area
- Built-in wardrobes
- Glazed porcelain flooring in bedrooms
- Fitted kitchen with ample counter space
- Spacious living areas
- Private garden
Features and Amenities:
- Town Square Park
- Splash pads
- Swimming pools
- Gyms
- Sports courts
- Jogging and cycling tracks
- Parks and landscaped spaces
- Retail outlets
- Restaurants and cafés
- Schools and nurseries
- Clinics
- Supermarkets
- Reel Cinemas
Located in Town Square Dubai, The Mayfair is a seven-storey residential development by Nshama offering studios, 1-bedroom, and 2-bedroom apartments. The community provides an integrated lifestyle surrounded by greenery, with a wide range of parks, retail outlets, dining destinations, leisure facilities, and everyday conveniences. Residents also benefit from easy access to Al Qudra Road and Emirates Road, while Town Square Park, swimming pools, gyms, sports courts, schools, clinics, supermarkets, cafés, and Reel Cinemas are all within the community.
Property Information
- TypeApartment
- PurposeFor Rent
- Reference no.Bayut - ARE-R7461
- FurnishingUnfurnished
- Added on2 September 2026
Validated Information

Floor Plans
3D Live
3D Image
2D Image
- Type G(M)

Building Information
Features / Amenities
Balcony or Terrace
Centrally Air-Conditioned
Lobby in Building
Kids Play Area
+ 1 more amenities
Similar Property Transactions

