
on
Off-Plan|
Resale
Floor plans
Map


12


Above 70th Floor | Below Op | Canal View
Above 70th floor
Floor to ceiling windows
Canal View
Below OP
Handover: Expected by 2027
Built in wardrobe
Covered parking
Central A/C
Amenities:
24/7 concierge and security
Modern gym and wellness facilities
Children s play area
Landscaped gardens and leisure areas
Infinity pool with skyline views
Spa and wellness facilities
Nearby Location:
Prime location on Sheikh Zayed Road
5 minutes to Downtown Dubai & DIFC
Easy access to Metro and major highways
Close to restaurants, shopping, and entertainment options
AYKON City is a landmark development in the heart of Dubai, located on Sheikh Zayed Road with stunning views of the city and Dubai Canal.
The development features multiple modern towers with stylish architecture, premium amenities, and a vibrant lifestyle. Designed to offer comfort, convenience, and luxury, AYKON City is an ideal choice for both living and investment.
Floor to ceiling windows
Canal View
Below OP
Handover: Expected by 2027
Built in wardrobe
Covered parking
Central A/C
Amenities:
24/7 concierge and security
Modern gym and wellness facilities
Children s play area
Landscaped gardens and leisure areas
Infinity pool with skyline views
Spa and wellness facilities
Nearby Location:
Prime location on Sheikh Zayed Road
5 minutes to Downtown Dubai & DIFC
Easy access to Metro and major highways
Close to restaurants, shopping, and entertainment options
AYKON City is a landmark development in the heart of Dubai, located on Sheikh Zayed Road with stunning views of the city and Dubai Canal.
The development features multiple modern towers with stylish architecture, premium amenities, and a vibrant lifestyle. Designed to offer comfort, convenience, and luxury, AYKON City is an ideal choice for both living and investment.
Property Information
- TypeApartment
- PurposeFor Sale
- Reference no.Bayut - B-WGgF-AS-181278
- CompletionOff-Plan
- FurnishingUnfurnished
- TruCheck™ on1 September 2026
- Added on1 September 2026
- Handover dateQ4 2027
Validated Information

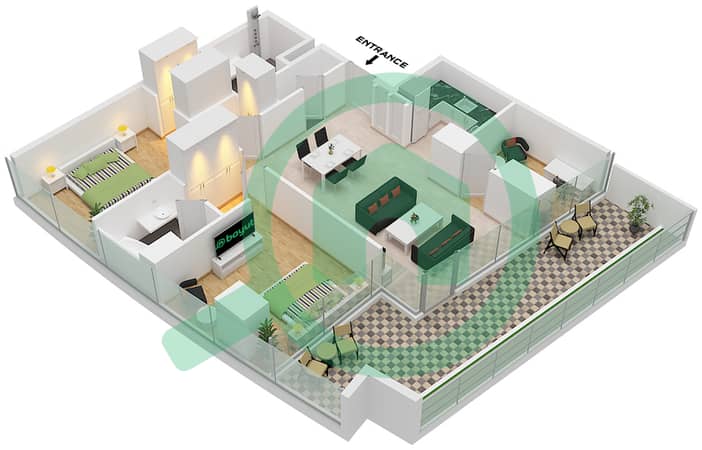
Floor Plans
3D Live
3D Image
2D Image
- Type 23 Floor 19-20

Mortgage
Calculate and view the monthly mortgage on this apartment
Building Information
Features / Amenities
Balcony or Terrace
Parking Spaces
Swimming Pool
Centrally Air-Conditioned
+ 4 more amenities
Project Information
Similar Property Transactions


