
on 10th of September 2026
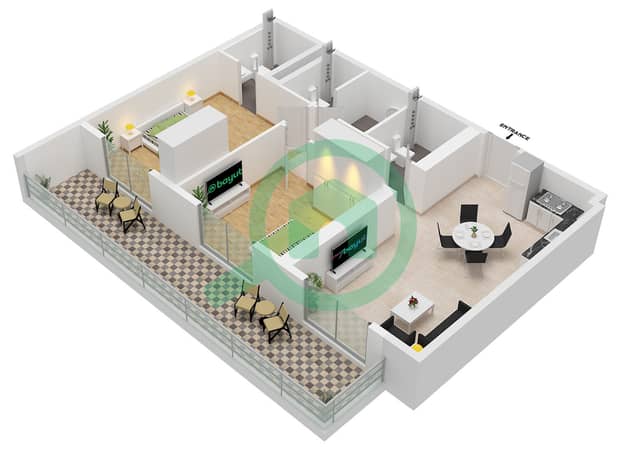
Floor plans
Map


11


High Floor | Brand New | With Maids | Near Metro
fam Properties is proud to present to offer this stunning, never lived in 2 bedroom residence with a dedicated maid s room at Equiti Home, Al Furjan. Priced at AED 84,900 with flexible payment terms, this home blends contemporary comfort with outstanding connectivity Al Furjan Metro Station sits just moments away on foot.
Thoughtfully created for growing families and busy professionals alike, the apartment offers an airy, well proportioned layout, refined finishes, and a fully equipped kitchen with integrated appliances settle in the very day you collect the keys.
Newly completed, first occupancy
Generous 2 bedrooms plus a separate maid s room
Handed over vacant, ready to move in
Expansive balcony
Open concept kitchen
Built in appliance package including:
Double door fridge
Gas cooktop with extractor hood
Integrated oven
Washing machine
Sunlit lounge and dining space
3 stylish bathrooms
Sleek, modern detailing throughout
Fitted wardrobes
Sheltered parking bay
Life in the Community
Main pool plus a dedicated kids pool
State of the art fitness centre
Shared co working areas
Dedicated children s play zone
Welcoming to pets
Running and strolling paths
Beautifully landscaped greenery
Basketball and table tennis facilities
On site shops, caf s and grocery stores
Round the clock security
A Location That Works
A comfortable walk to Al Furjan Metro
Quick link to Sheikh Zayed Road
Roughly 5 minutes from Dubai Marina
7 10 minutes to Ibn Battuta Mall
Surrounded by reputable schools and clinics
Close to mosques, the Jebel Ali Hindu Temple, Gurudwara and churches
Supermarkets, banks and ATMs all within easy reach
Reach out to fam Properties to book your private viewing.
Thoughtfully created for growing families and busy professionals alike, the apartment offers an airy, well proportioned layout, refined finishes, and a fully equipped kitchen with integrated appliances settle in the very day you collect the keys.
Newly completed, first occupancy
Generous 2 bedrooms plus a separate maid s room
Handed over vacant, ready to move in
Expansive balcony
Open concept kitchen
Built in appliance package including:
Double door fridge
Gas cooktop with extractor hood
Integrated oven
Washing machine
Sunlit lounge and dining space
3 stylish bathrooms
Sleek, modern detailing throughout
Fitted wardrobes
Sheltered parking bay
Life in the Community
Main pool plus a dedicated kids pool
State of the art fitness centre
Shared co working areas
Dedicated children s play zone
Welcoming to pets
Running and strolling paths
Beautifully landscaped greenery
Basketball and table tennis facilities
On site shops, caf s and grocery stores
Round the clock security
A Location That Works
A comfortable walk to Al Furjan Metro
Quick link to Sheikh Zayed Road
Roughly 5 minutes from Dubai Marina
7 10 minutes to Ibn Battuta Mall
Surrounded by reputable schools and clinics
Close to mosques, the Jebel Ali Hindu Temple, Gurudwara and churches
Supermarkets, banks and ATMs all within easy reach
Reach out to fam Properties to book your private viewing.
Property Information
- TypeApartment
- PurposeFor Rent
- Reference no.Bayut - B-WGgF-AR-177078
- FurnishingUnfurnished
- TruCheck™ on10 September 2026
- Added on1 September 2026
Validated Information

Floor Plans
3D Live
3D Image
2D Image
- Type Typical Unit 5-8,13-16 Floor 2-8

Building Information
Features / Amenities
Balcony or Terrace
Shared Kitchen
Parking Spaces
Maids Room
+ 9 more amenities
Similar Property Transactions


