
Off-Plan|
Resale
Floor plans
Map


10


Est. Payment AED 12.8K/mo
Get Pre-Approved
Mayyas at the Bay, Yas Bay, Yas Island, Abu Dhabi
2 Beds
3 Baths
1,292 sqft
Spacious 2BR Duplex | Contemporary Design | Sea View
Discover elevated contemporary living in this stylish 2-bedroom duplex apartment at Mayyas at The Bay, located in a vibrant waterfront community. Designed with modern aesthetics and practical spaces, this duplex offers a comfortable layout ideal for families or professionals seeking a premium lifestyle.
The apartment features spacious living and dining areas, well-appointed bedrooms, modern finishes, and large windows that bring in plenty of natural light. The duplex layout provides excellent separation between living and private spaces, creating a sense of privacy and comfort.
Amenities
Swimming Pool
Fully Equipped Gymnasium
Landscaped Areas
Children's Play Areas
Walking & Leisure Spaces
24/7 Security
Covered Parking
Waterfront Community
Location Proximity
Yas Island – approximately 10 minutes
Yas Mall – approximately 10 minutes
Yas Beach – approximately 10 minutes
Abu Dhabi International Airport – approximately 15 minutes
Saadiyat Island – approximately 20 minutes
Abu Dhabi City Centre – approximately 25 minutes
Open Home Properties
Value-Driven Real Estate Services Across the UAE
Since 2018, Open Home Properties has been a trusted, licensed brokerage based in Abu Dhabi. We specialize in residential investments and deliver transparent, professional, and personalized real estate solutions across the UAE.
Office: 2103 & 2104, Business Avenue Tower, Salam Street, Abu Dhabi – UAE
Email:
Phone:
Mobile:
For more details and inquiries, please contact us — we’re here to help you make informed and confident real estate decisions. -002
Property Information
- TypeApartment
- PurposeFor Sale
- Reference no.Bayut - 9364-VcMMyf
- CompletionOff-Plan
- FurnishingUnfurnished
- Added on1 September 2026
- Handover dateQ4 2026
Validated Information

Floor Plans
3D Live
3D Image
2D Image
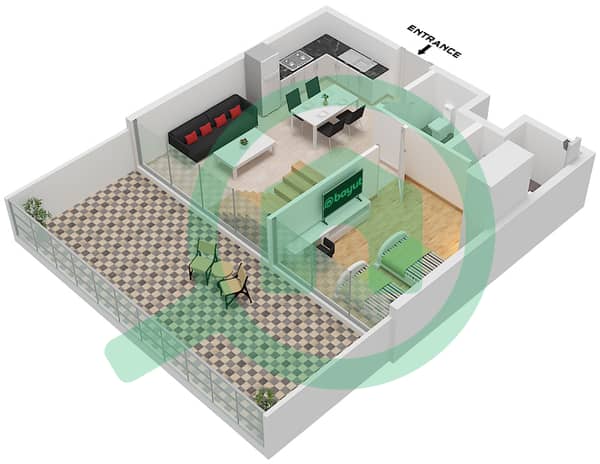
- Type D Floor Lower Ground
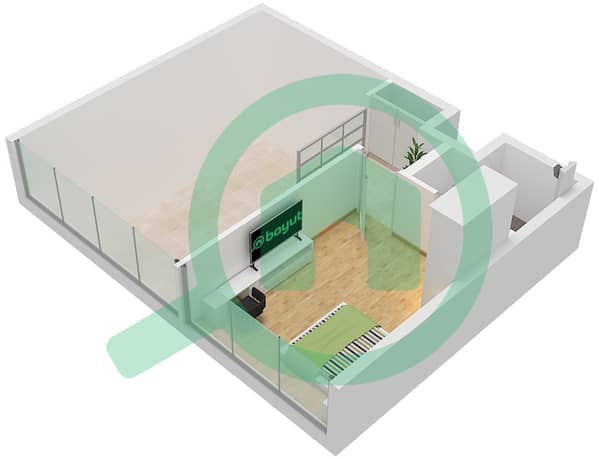
- Type D Floor Upper Ground


Mortgage
Calculate and view the monthly mortgage on this apartment
Building Information
Project Information


